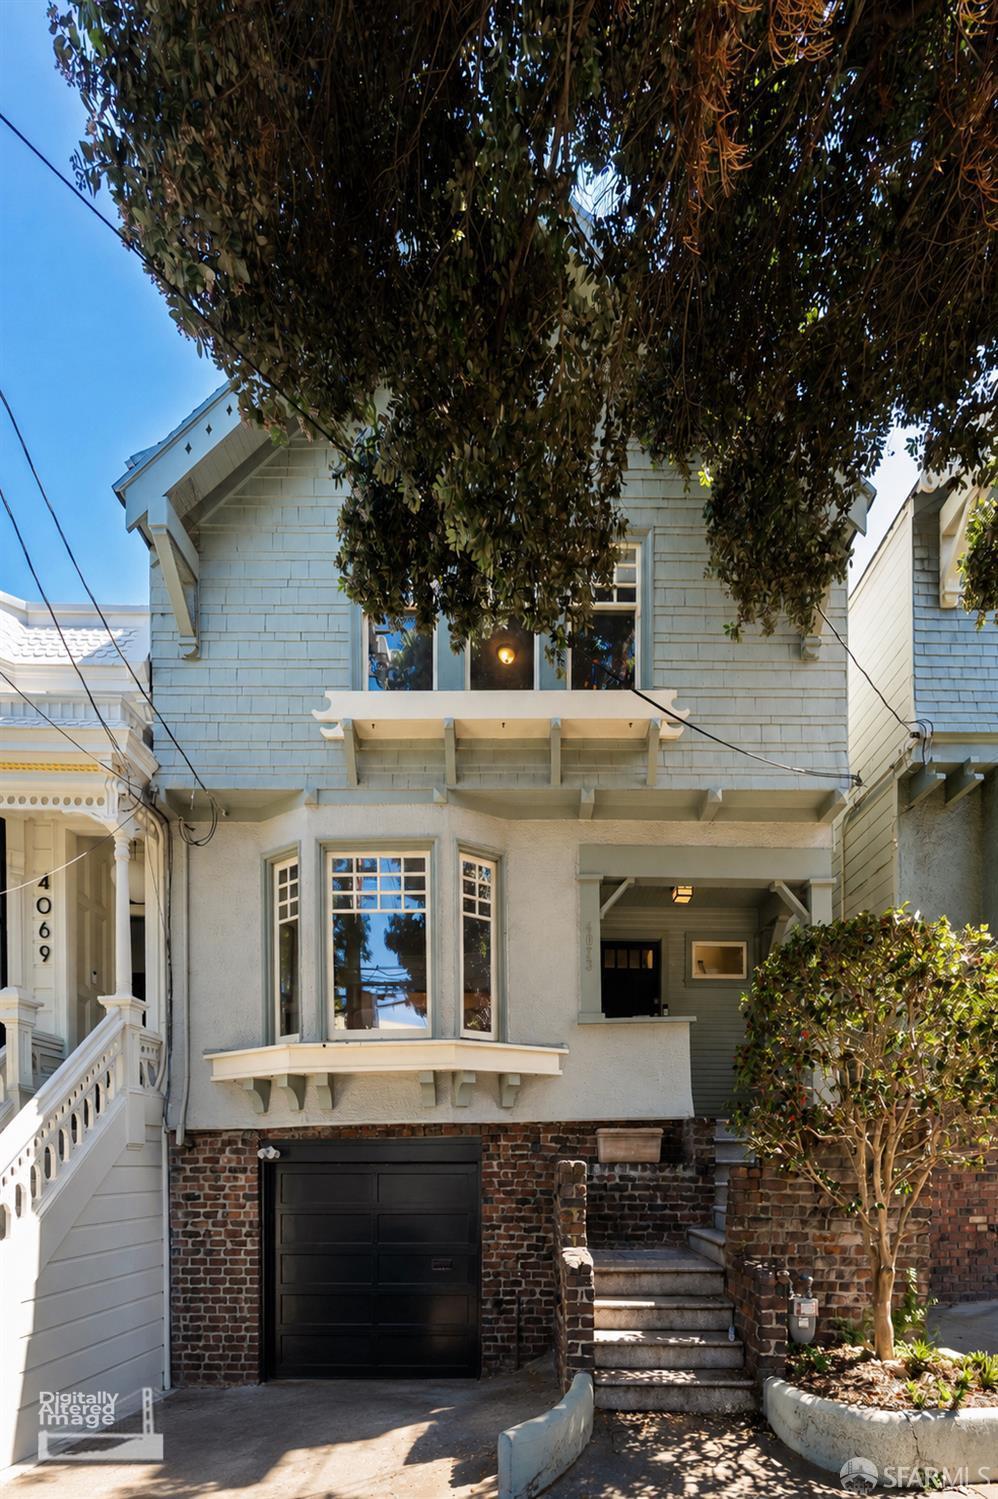
Blue-gray two-story home with illuminated bay windows, front porch, and street-level garage at dusk.
Staged living room with a white fireplace, beige sofa, and teal accent chairs.
Home entrance with a raised porch, dark railings, stone steps, and warmly lit windows at dusk.
Entry hall with a white staircase, wood treads, polished hardwood floors, and a console table.
Hallway with hardwood floors leading to a white kitchen, with a staircase along the right wall.
Entry foyer with a glass-paneled front door, staircase, hardwood floors, and a round console table.
Staged living room with bay windows, a white tile fireplace, beige sofa, and teal armchair.
Staged living room with bay windows, a tan sofa, teal chairs, and a white-tiled fireplace.
Staged living room with a white brick fireplace and an open view into the dining room.
Open kitchen with a large gray island, white cabinetry, and adjoining living area.
Kitchen with a granite island, built-in gas cooktop, stainless-steel hood, and glass-front cabinets.
Bright kitchen with white cabinets, stone counters, stainless-steel range, and light wood floors.
Open-plan living room with a tan leather sofa, adjoining a bright white kitchen and dining area.
Furnished living room with a tan leather sofa, patterned rug, and large potted palm.
Staged living room with a tan leather sofa and open kitchen with white cabinets.
Dining room with a dark table, black chairs, and large crane artwork above a sideboard.
Dining room with a long dark table opening onto a bright kitchen and living area.
Bright upstairs hallway with polished hardwood floors, white wainscoting, and open doorways to furnished bedrooms.
Staged bedroom with a dark wood bed, leather bench, and wide window overlooking a neighboring building.
Staged bedroom with a large white bed, wide window, and open doorway to an en-suite bathroom.
Walk-in closet with light wood shelving, hanging rods, and curved corner shelves.
Bathroom with pale stone-tiled glass shower, white vanity, large mirror, and abstract wall art.
Staged bedroom with an upholstered bed, hardwood floors, and armchairs beside tall windows.
Bright bedroom with a bed, hardwood floors, and three windows overlooking neighboring rooftops.
Furnished bedroom with a white bed, turquoise desk chair, round mirrors, and hardwood floors.
Staged bedroom with a white bed, hardwood floors, and a large window overlooking neighboring homes.
Bedroom with blue bedding, hardwood floors, animal prints, and a large window overlooking neighboring homes.
Bathroom with blue-green tile accents, a large framed mirror, and a glass-enclosed tub and shower.
Bathroom vanity with a white sink, brass faucet, and round gold-framed mirror against dark gray paneling.
Furnished courtyard patio with a second-floor balcony, outdoor dining area, lounge seating, and fire pit.
Furnished patio with tiled flooring, lounge seating, a dining table, and a round fire pit.
Enclosed courtyard patio with balcony, lounge seating, fire pit, and dining area at dusk.
Staged living room with hardwood floors, a patterned rug, and a staircase with metal railings.
Living room with a gray sofa and patterned rug opening into a bright white kitchen.
Staged living room with hardwood floors, a metal-railed staircase, and large windows.
Living room with a gray sofa, hardwood floors, and a glass door opening to a patio.
Furnished bedroom with a large white bed, blue patterned rug, and sliding glass doors.
Furnished bedroom with built-in desk, blue patterned rug, and doorway to a tiled shower.
Bathroom with a stone-tile walk-in shower, granite vanity, and window overlooking rooftops.
Bathroom with a stone-topped white vanity and glass-enclosed stone shower.
Bathroom vanity with a brown stone countertop, white cabinetry, and a large mirror.
Kitchen with white cabinets, granite counters, stainless steel appliances, and a small dining table.
Blue-gray San Francisco home entrance with white trim, dark porch railings, stone steps, and warmly lit windows.
VIEW PHOTOS
$3,350,000

688 Douglass Street

5 Beds 5 Baths 3,127 Sq.Ft. 2,495.99 Sq.Ft.

Description

Rare opportunity to own a quintessential Noe Valley property! Featuring a main residence with 4 bedrooms and 2.5 baths as well as a 1 bedroom freestanding guest cottage in the back of the property. The main residence features hardwood floors throughout, met with an abundance of natural light from its east-facing windows & soaring skylights. Enjoy VIEWS of San Francisco Bay and hills of Noe Valley from the top floor where all 4 bedrooms are situated. The entertainment-ready ground floor hosts a gourmet kitchen and open living space with designated areas for a traditional dining room, family room, and living room. The Chef's kitchen features recessed lighting, industrial sized fridge/freezer, Dual Electrolux Icon ovens, and a Viking Island Cooktop with a wok ring burner. Enjoying the sought-after Noe sunshine comes easy in this home two sun-splashed outdoor patios in the front & back. The free-standing guest cottage offers a full kitchen & living space, perfect for hosting guests!

Share Property

Location

688 Douglass Street, San Francisco, CA 94114

Status

Sold

Date Sold

December 20, 2022
Colleen Cotter

Colleen Cotter

TITLE

Real Estate Consultant

Property Amenities

Interior
Laundry room Laundry Closet
Appliances Dishwasher, Double Oven, Tankless Water Heater, Washer/Dryer Stacked
Flooring Wood
Total Bedrooms: 5
Half Bathrooms: 2
Full Bathrooms: 3
Other Interior Features Formal Entry, Storage
Area & Lot
Lot Area 2,495.99 Sq.Ft.
Living area 3,127 Sq.Ft.
MLS® ID 422691493
Year Built 1908
Architecture Styles Edwardian, Victorian
Type Residential
Status Sold
Exterior
Heat type Central
Other Exterior Features Balcony, Uncovered Courtyard
Parking Attached, Garage Door Opener, Side By Side, Side by Side, On Site (Single Family Only)
Finance
Sales Price $3,350,000
Staged living room with a white fireplace, beige sofa, and teal accent chairs.
Home entrance with a raised porch, dark railings, stone steps, and warmly lit windows at dusk.
Entry hall with a white staircase, wood treads, polished hardwood floors, and a console table.
"Enjoy views of San Francisco Bay and hills of Noe Valley from the top floor where all 4 bedrooms are situated."

— Colleen Cotter

Noe Valley

Work With Us

Whether clients need an architect, designer, stager, contractor, lender, or friendly counsel, Colleen Cotter Real Estate Group offers invaluable referrals and guidance. Colleen Cotter Real Estate Group has partners across the country and Bay Area including Burlingame, San Mateo, Marin, Silicon Valley, East Bay, Lake Tahoe, Wine Country, Chicago, Los Angeles, and NYC.