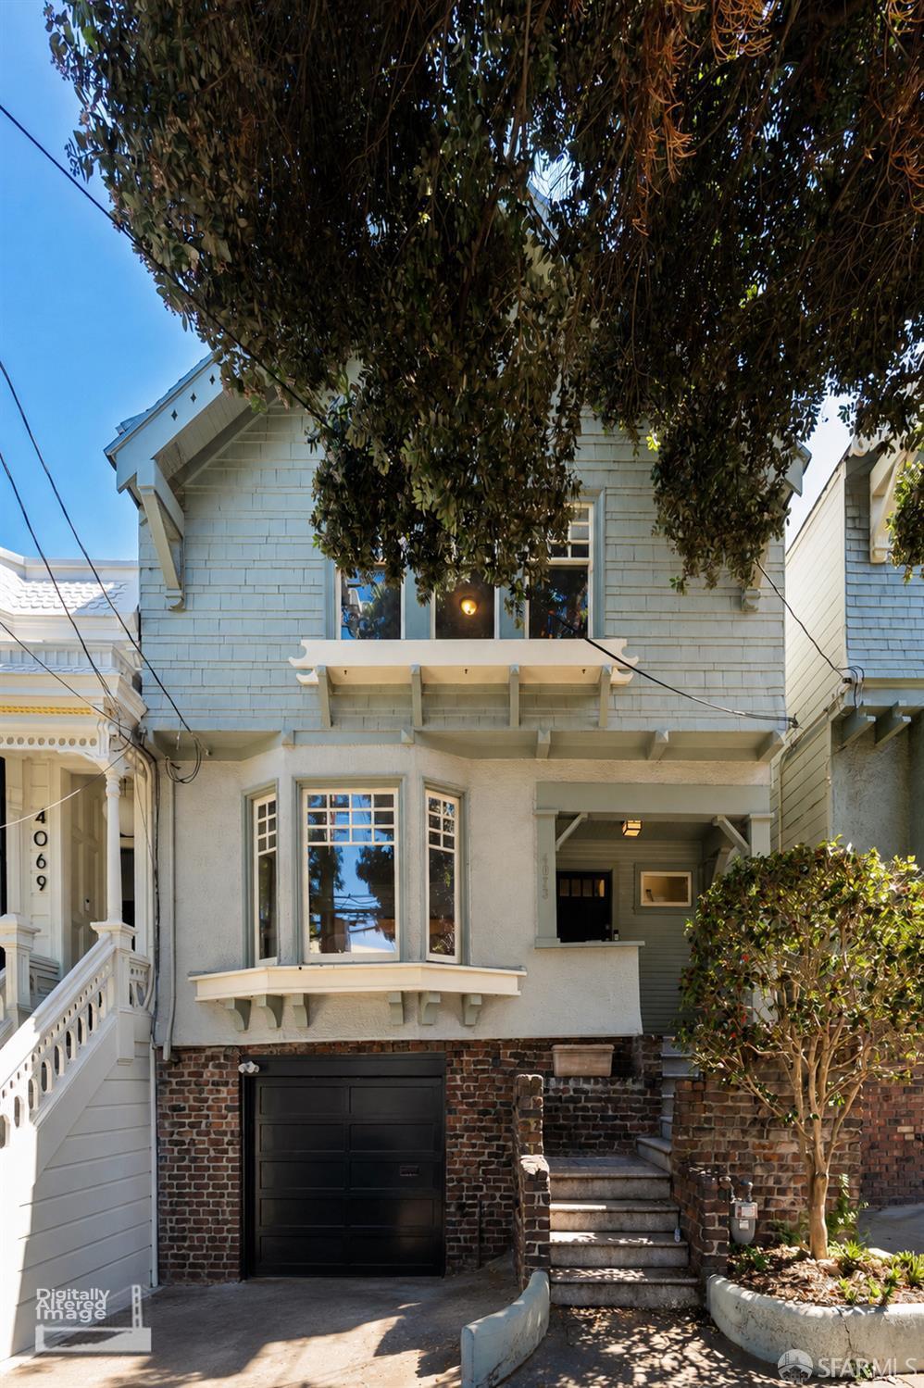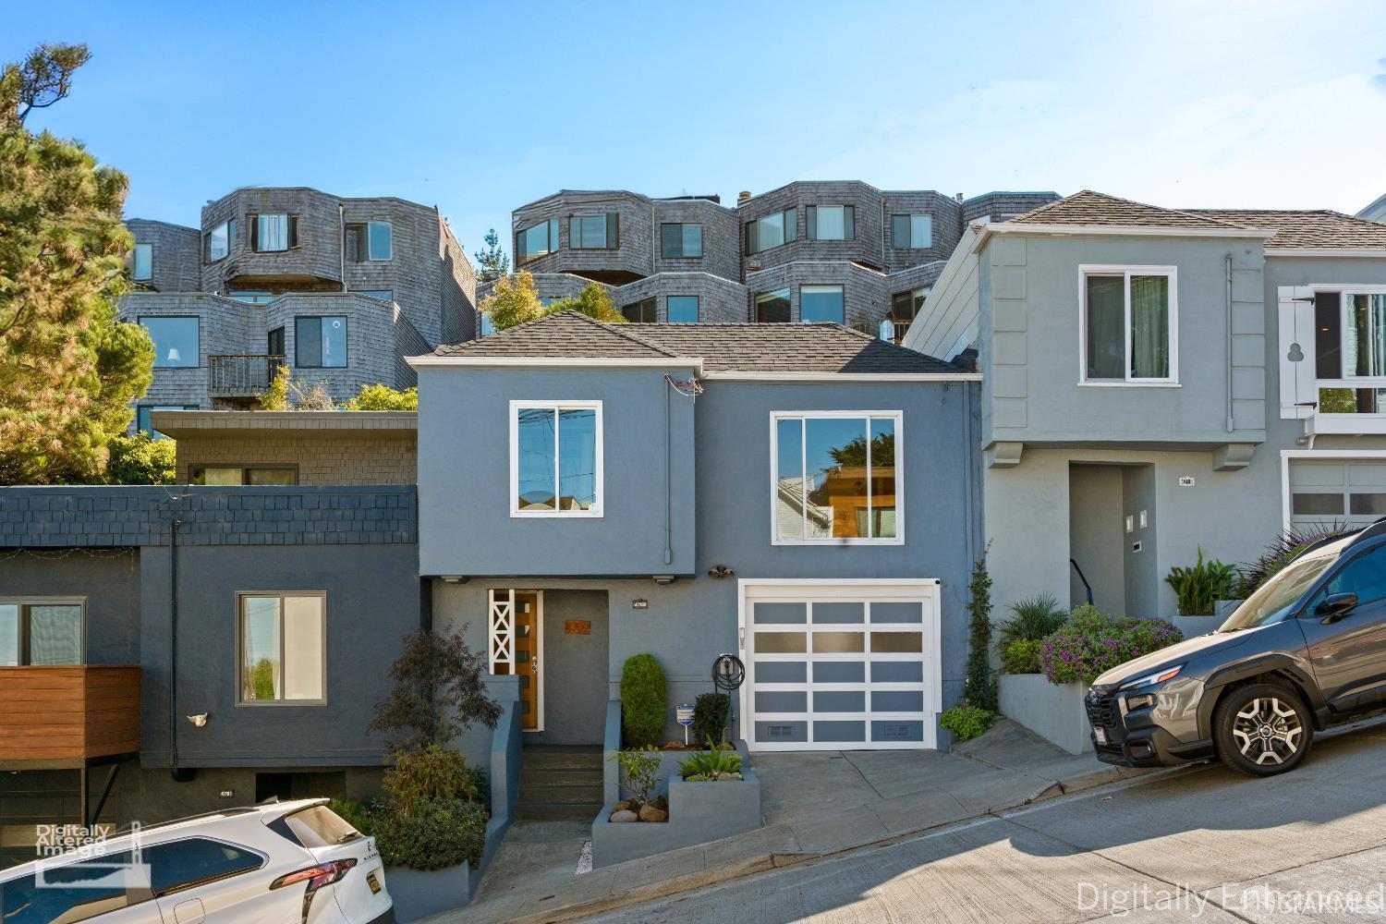
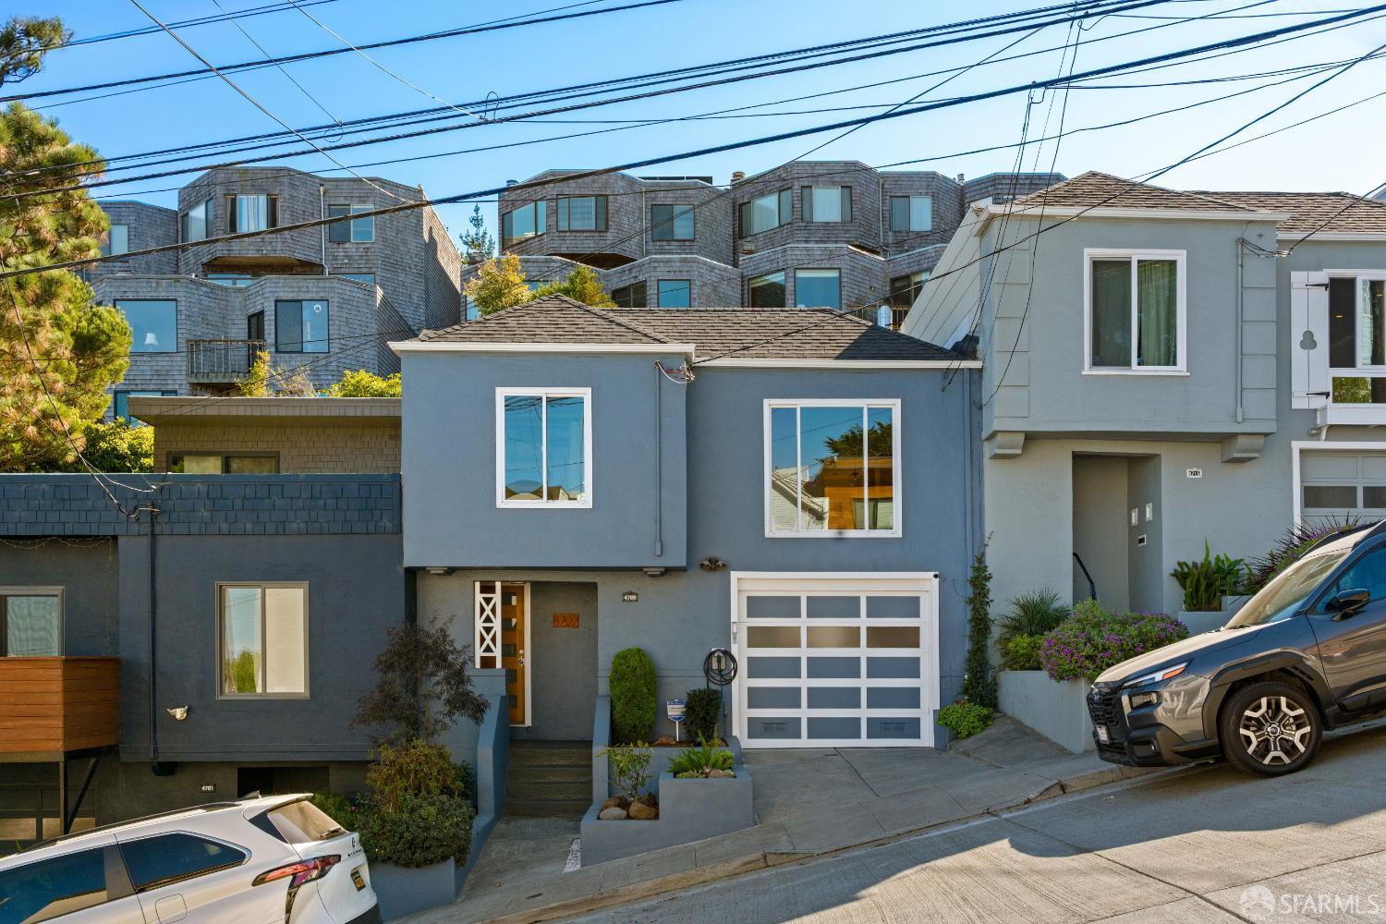
Blue-gray San Francisco home with a garage and landscaped entry on a sloping street.
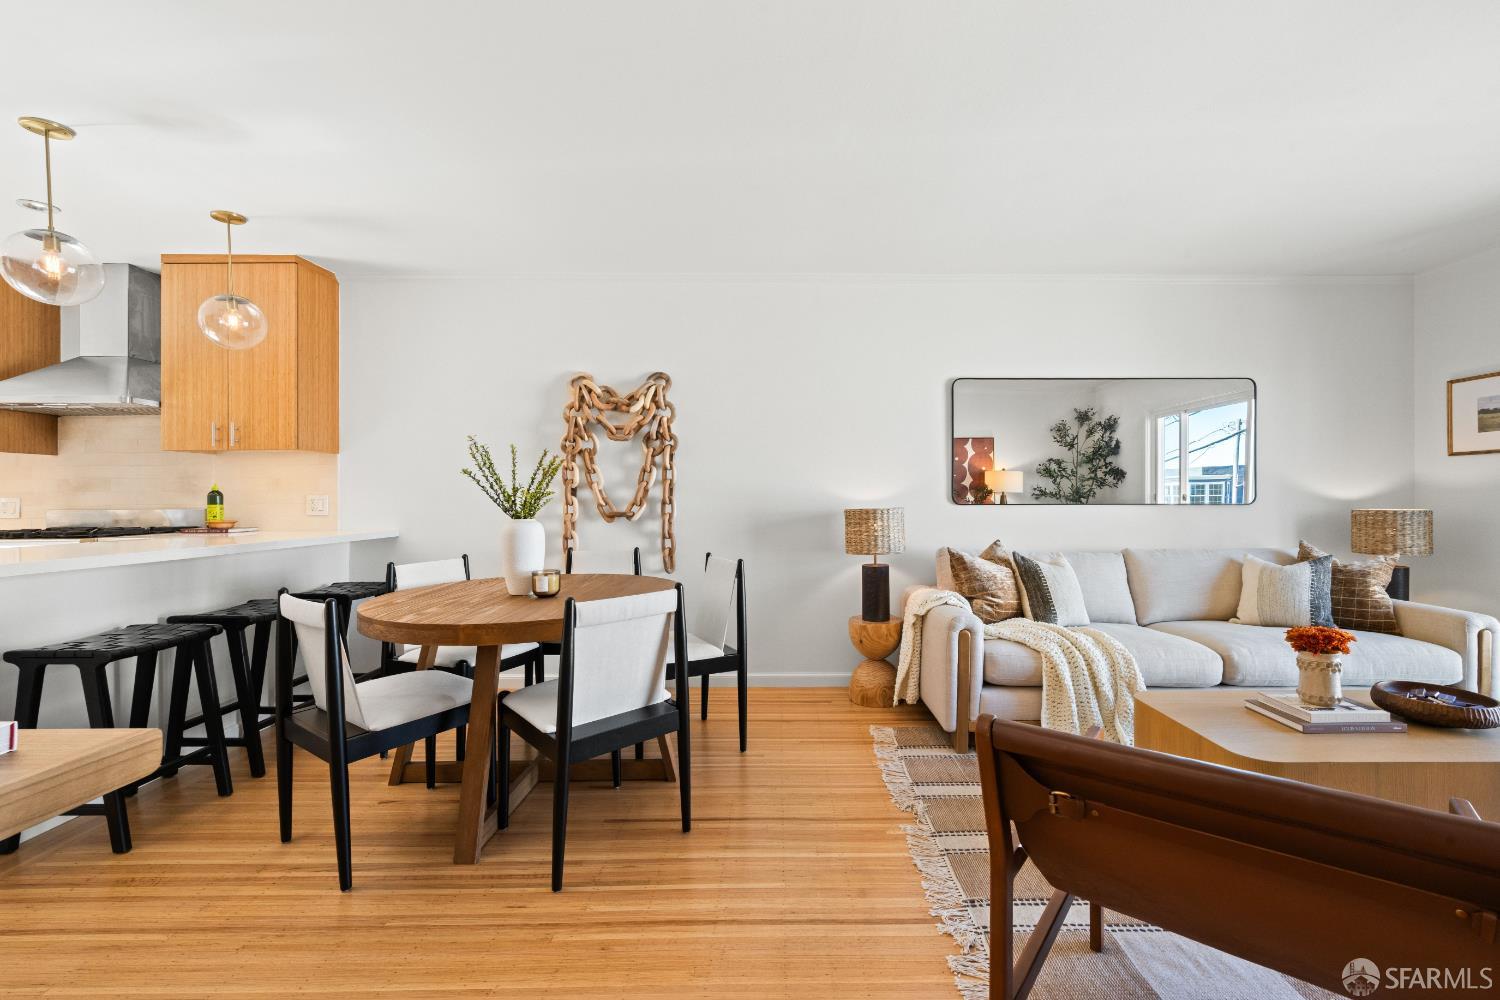
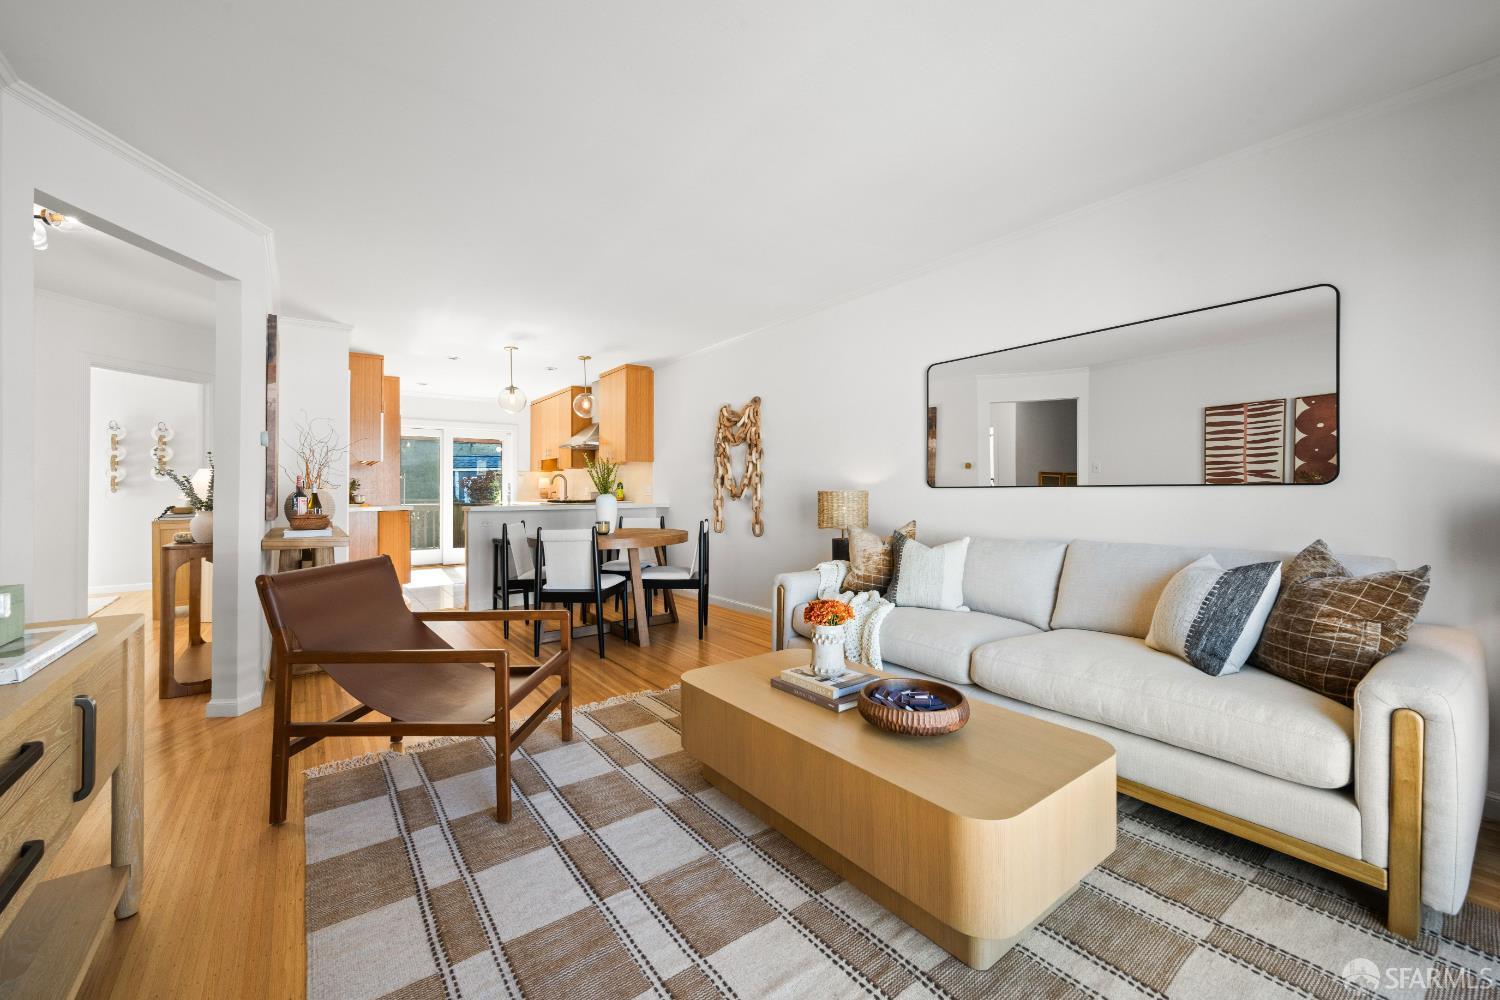
Open-plan living and dining room with a pale sofa, round wood table, and kitchen peninsula.
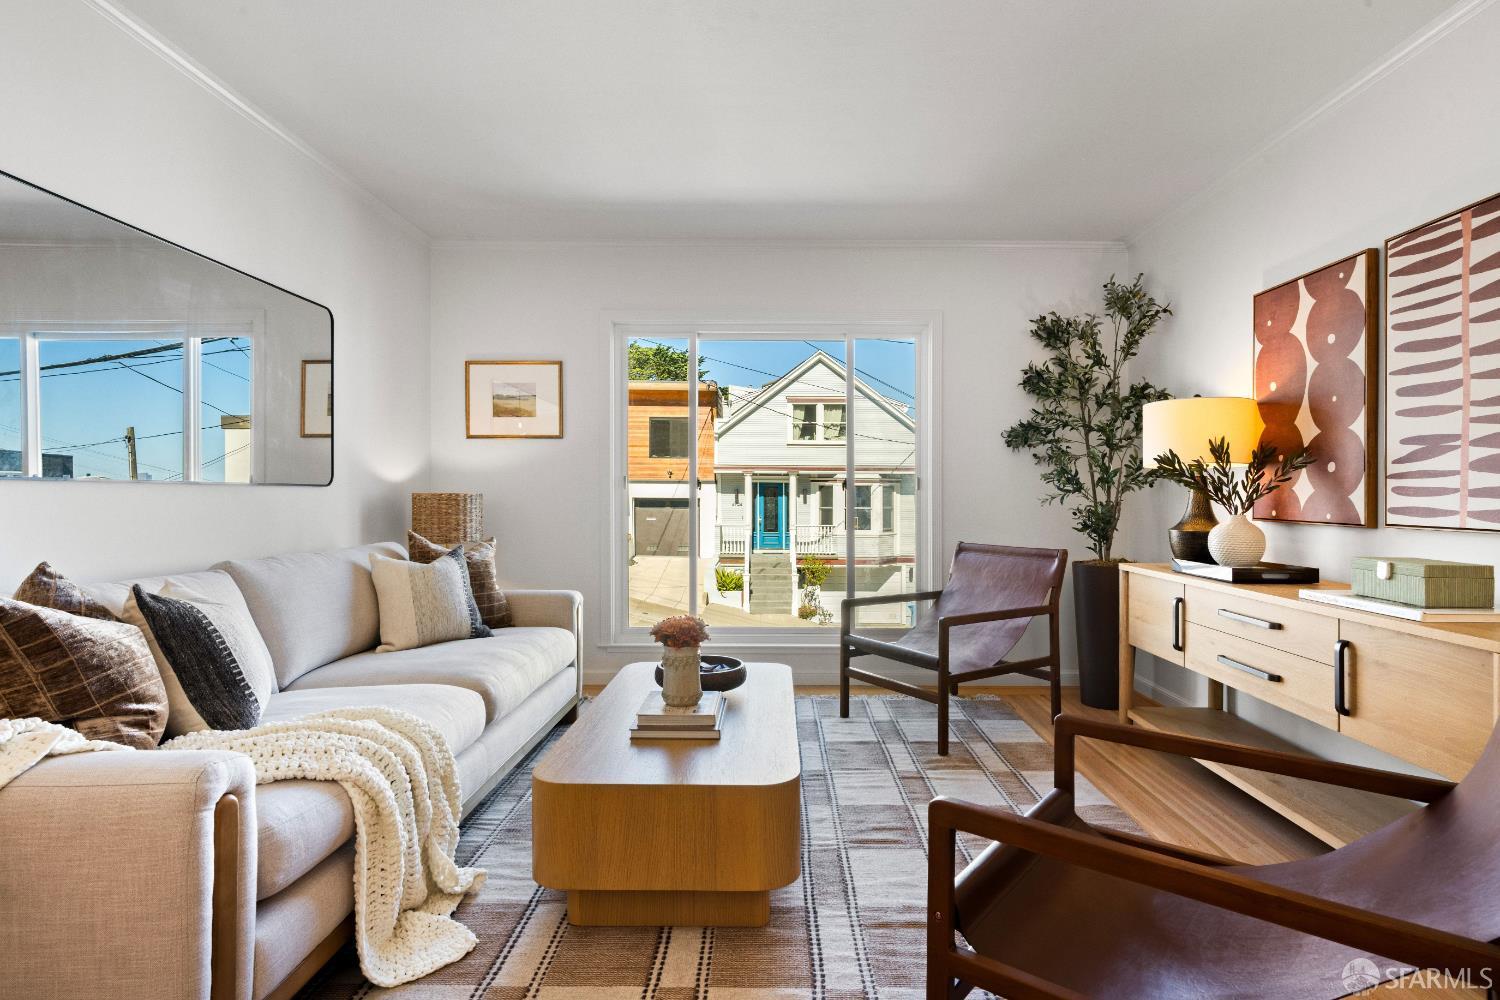
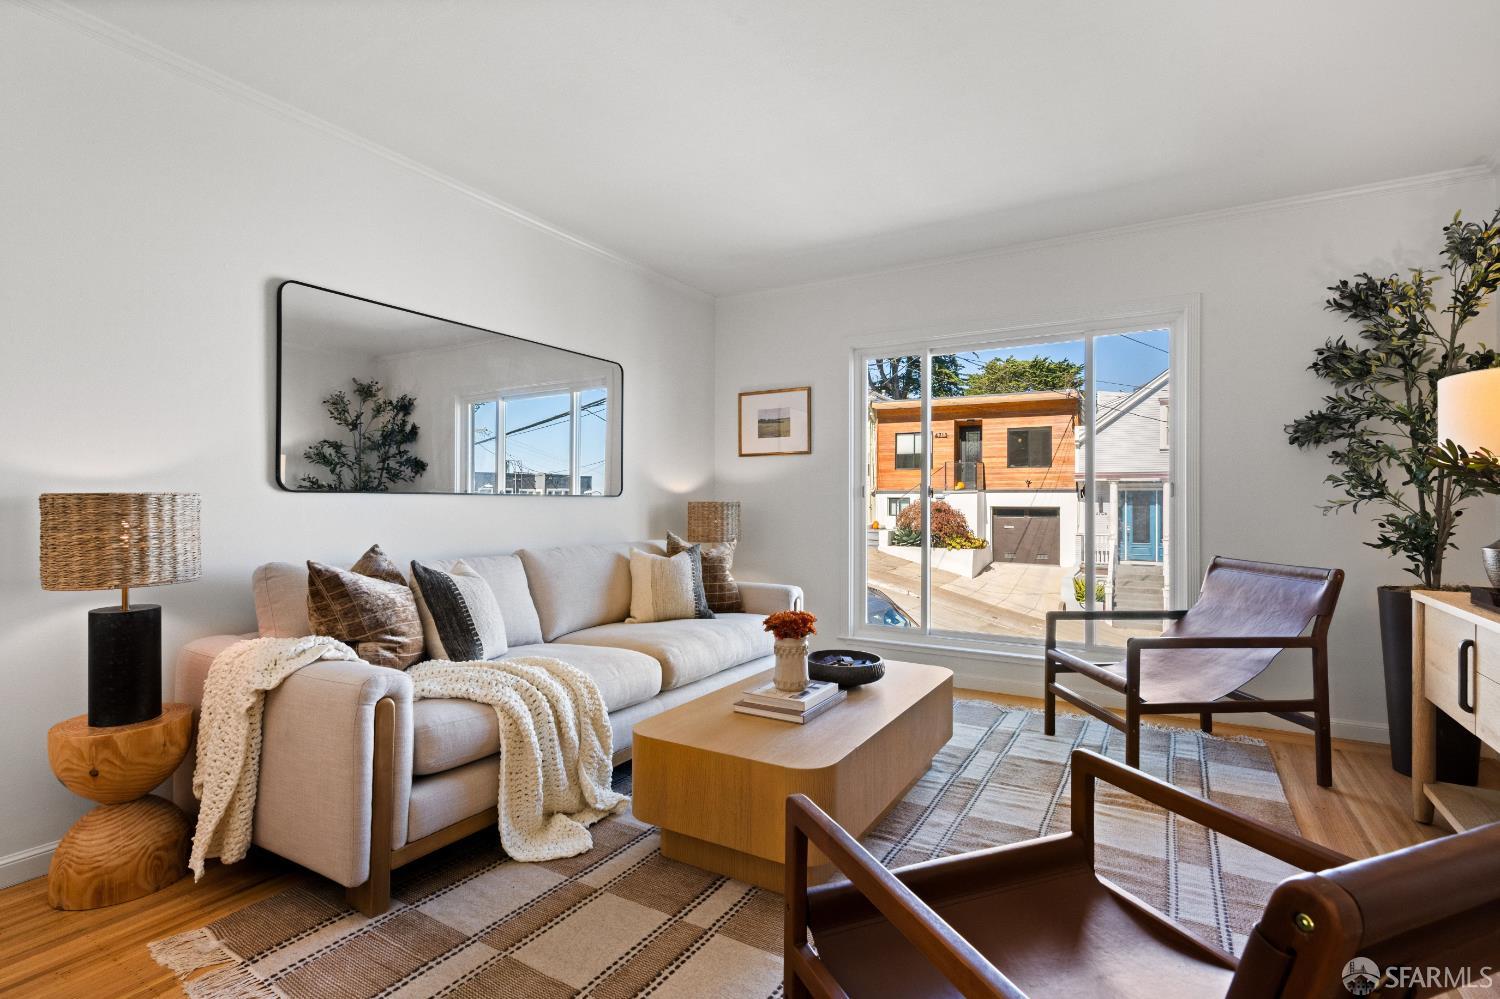
Staged living room with a cream sofa, wooden coffee table, and large front window.
Staged living room with a cream sofa, leather chairs, and a large street-facing window.
Living room with a white sofa, patterned rug, and open kitchen and dining area.
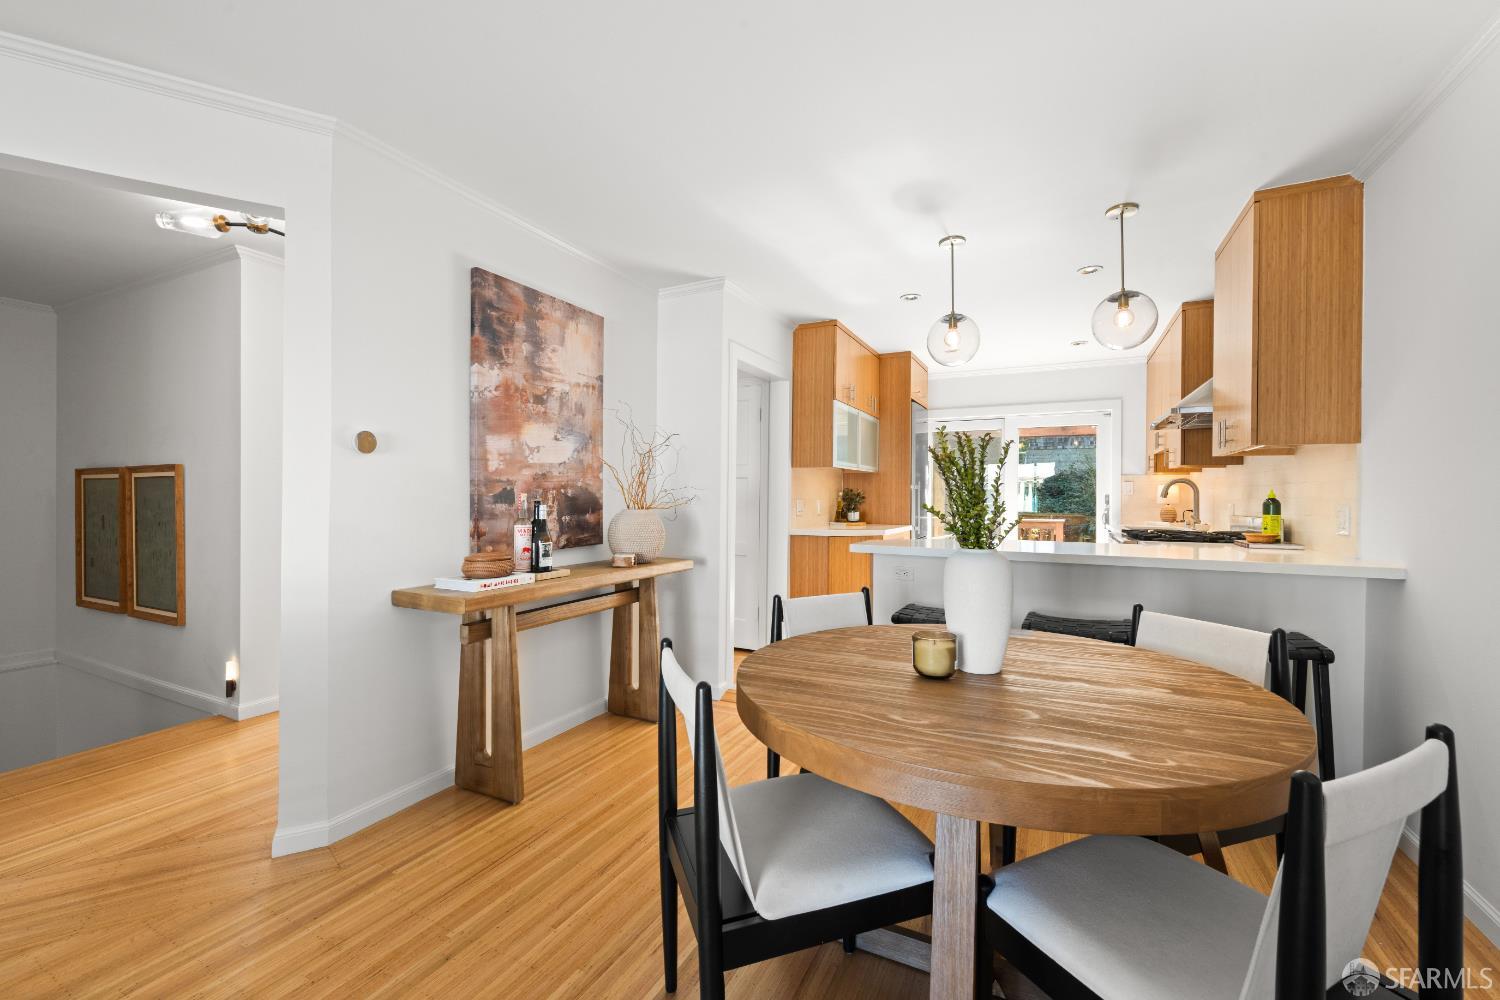
Dining area with a round wood table beside a bright kitchen with warm wood cabinets.
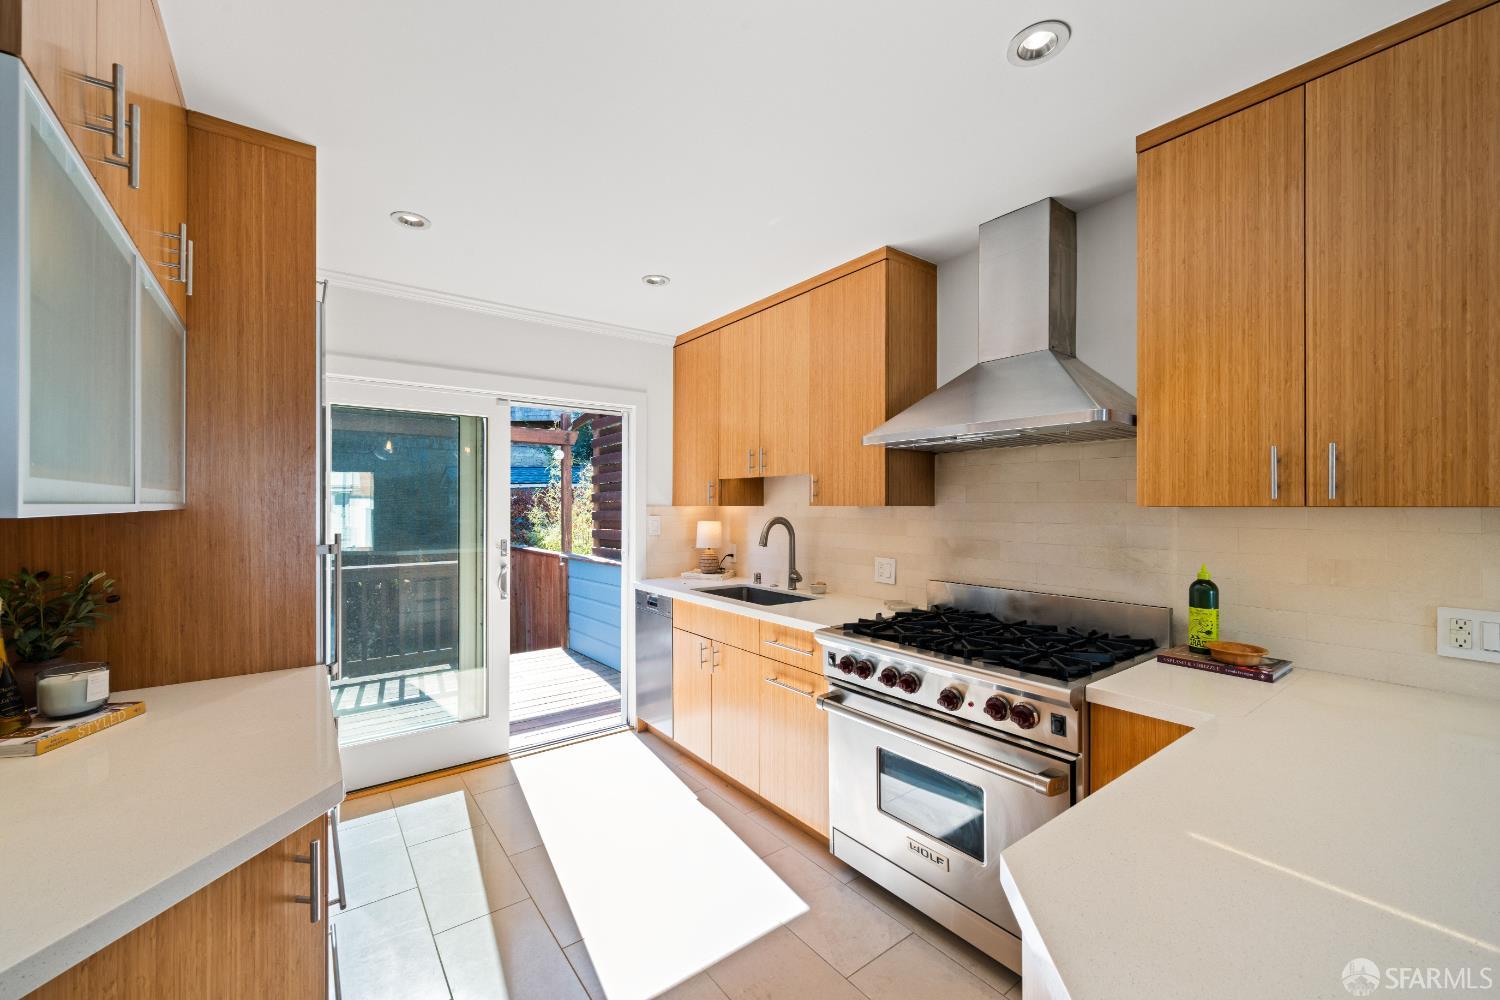
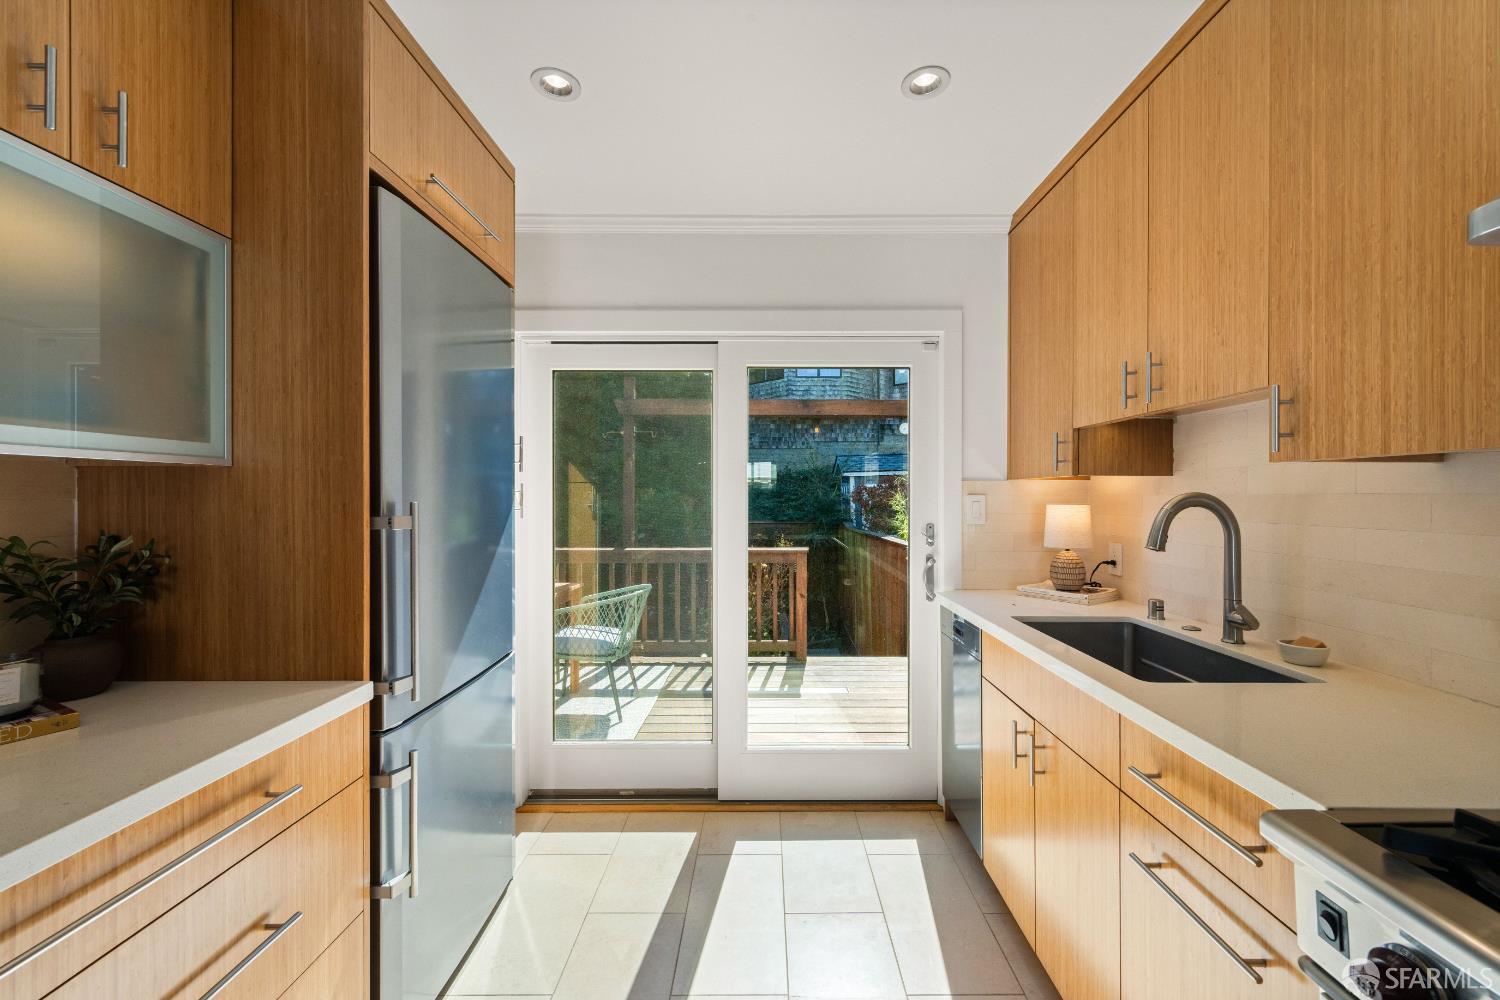
Kitchen with warm wood cabinets, a stainless steel range, and sliding doors to a deck.
Kitchen with warm wood cabinetry, stainless steel appliances, and sliding doors to a deck.
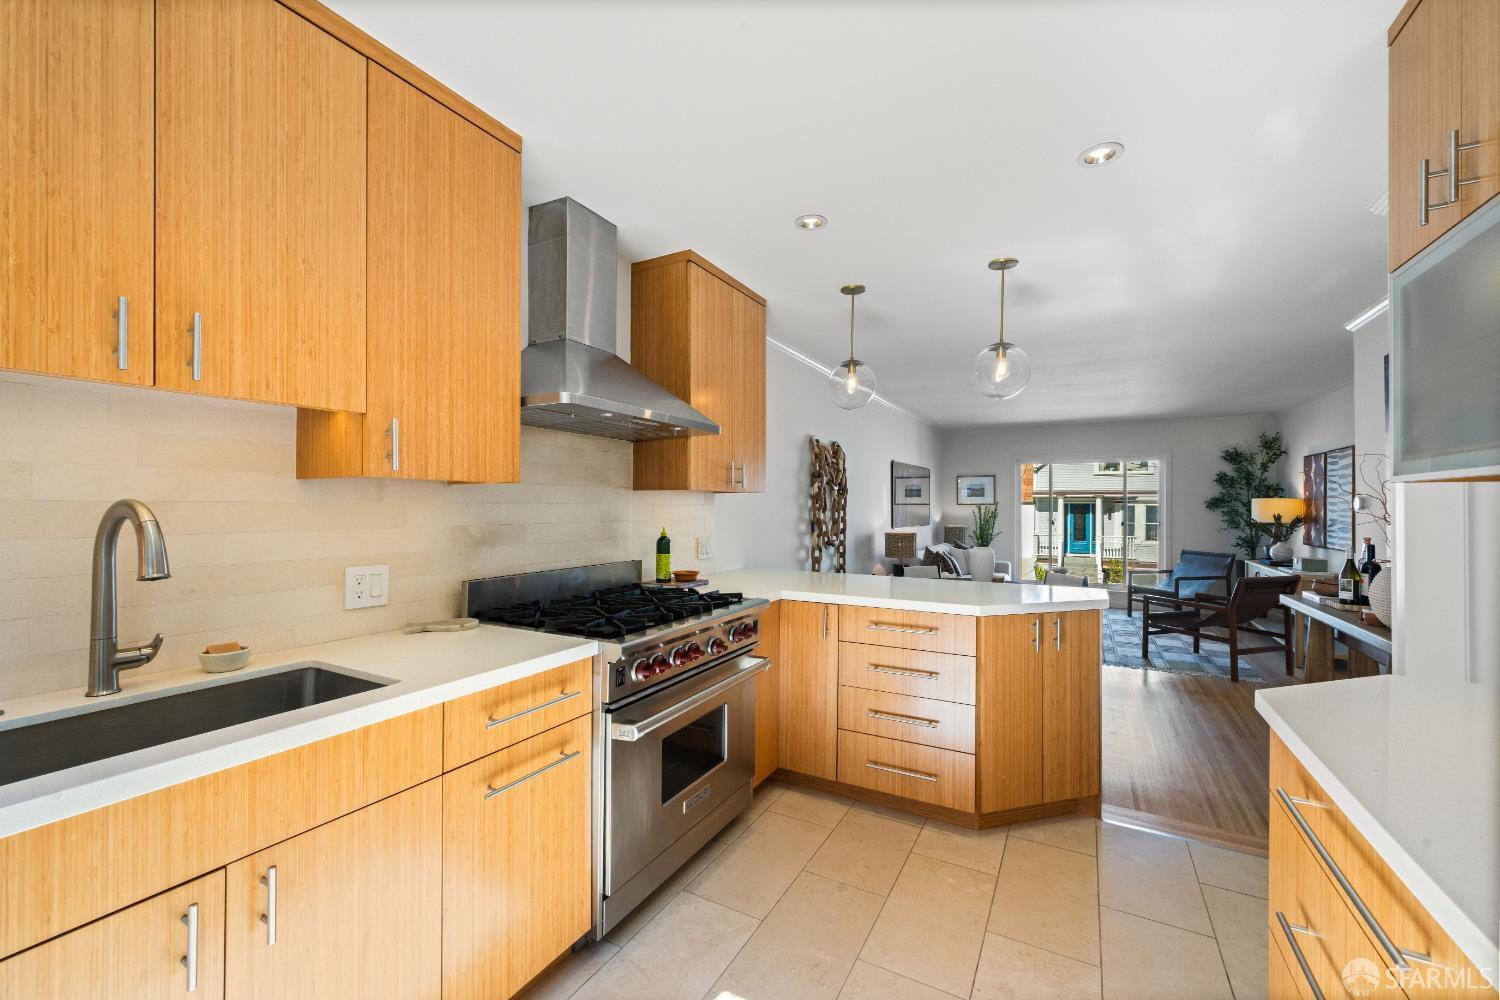
Kitchen with warm wood cabinets, a large island, and an open view into the living room.
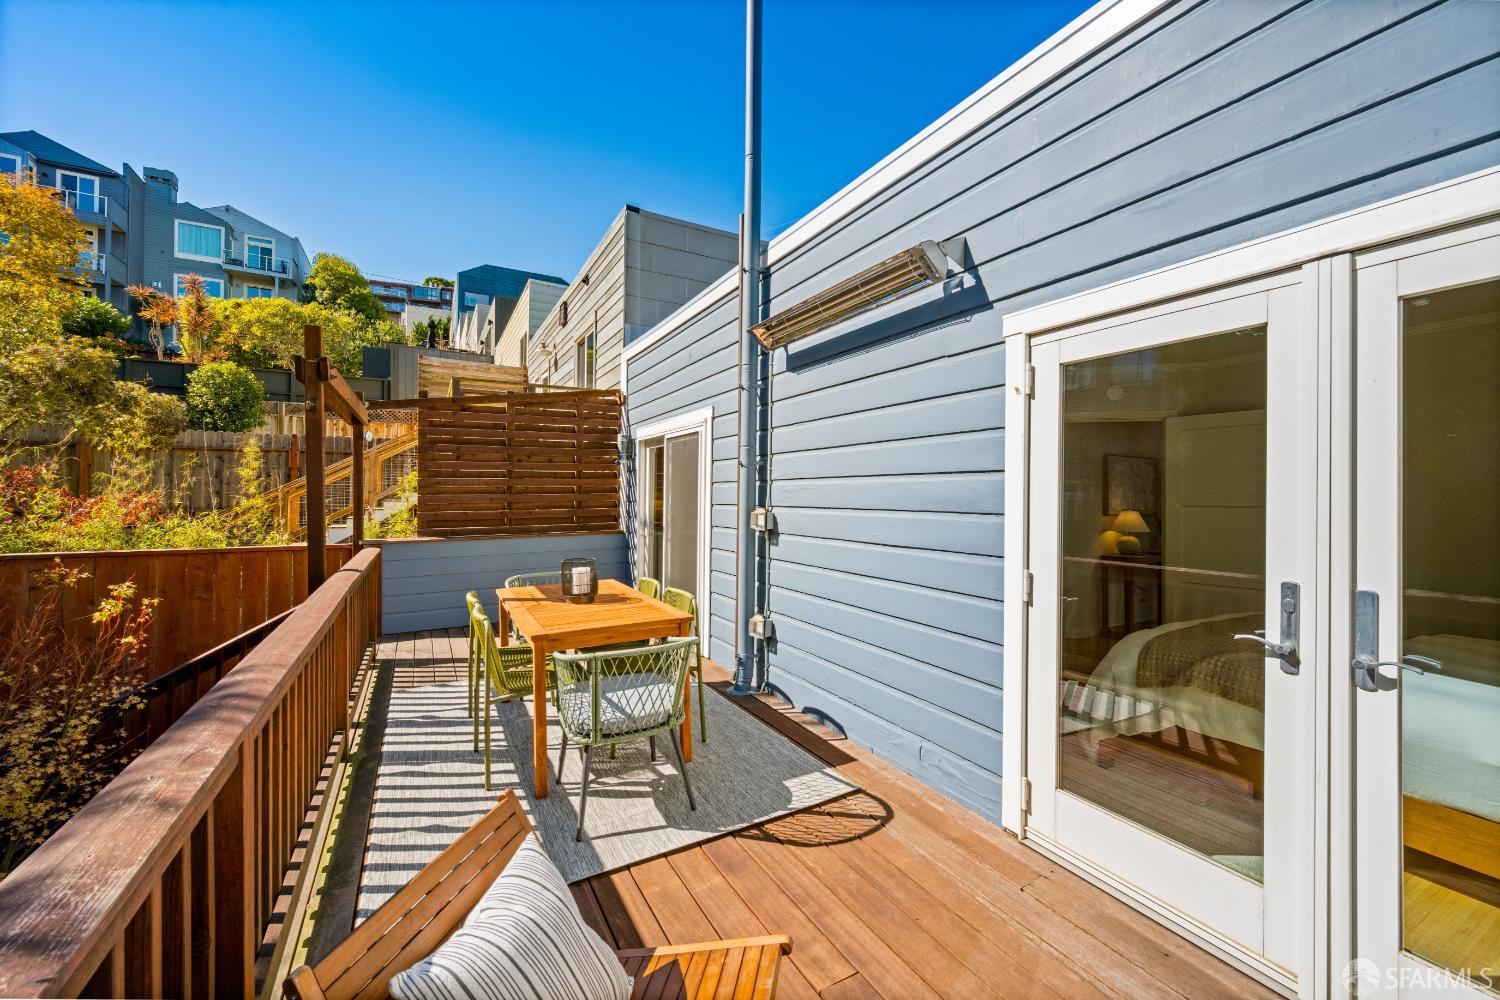
Wooden outdoor deck with dining set, cushioned lounge chair, and glass doors.
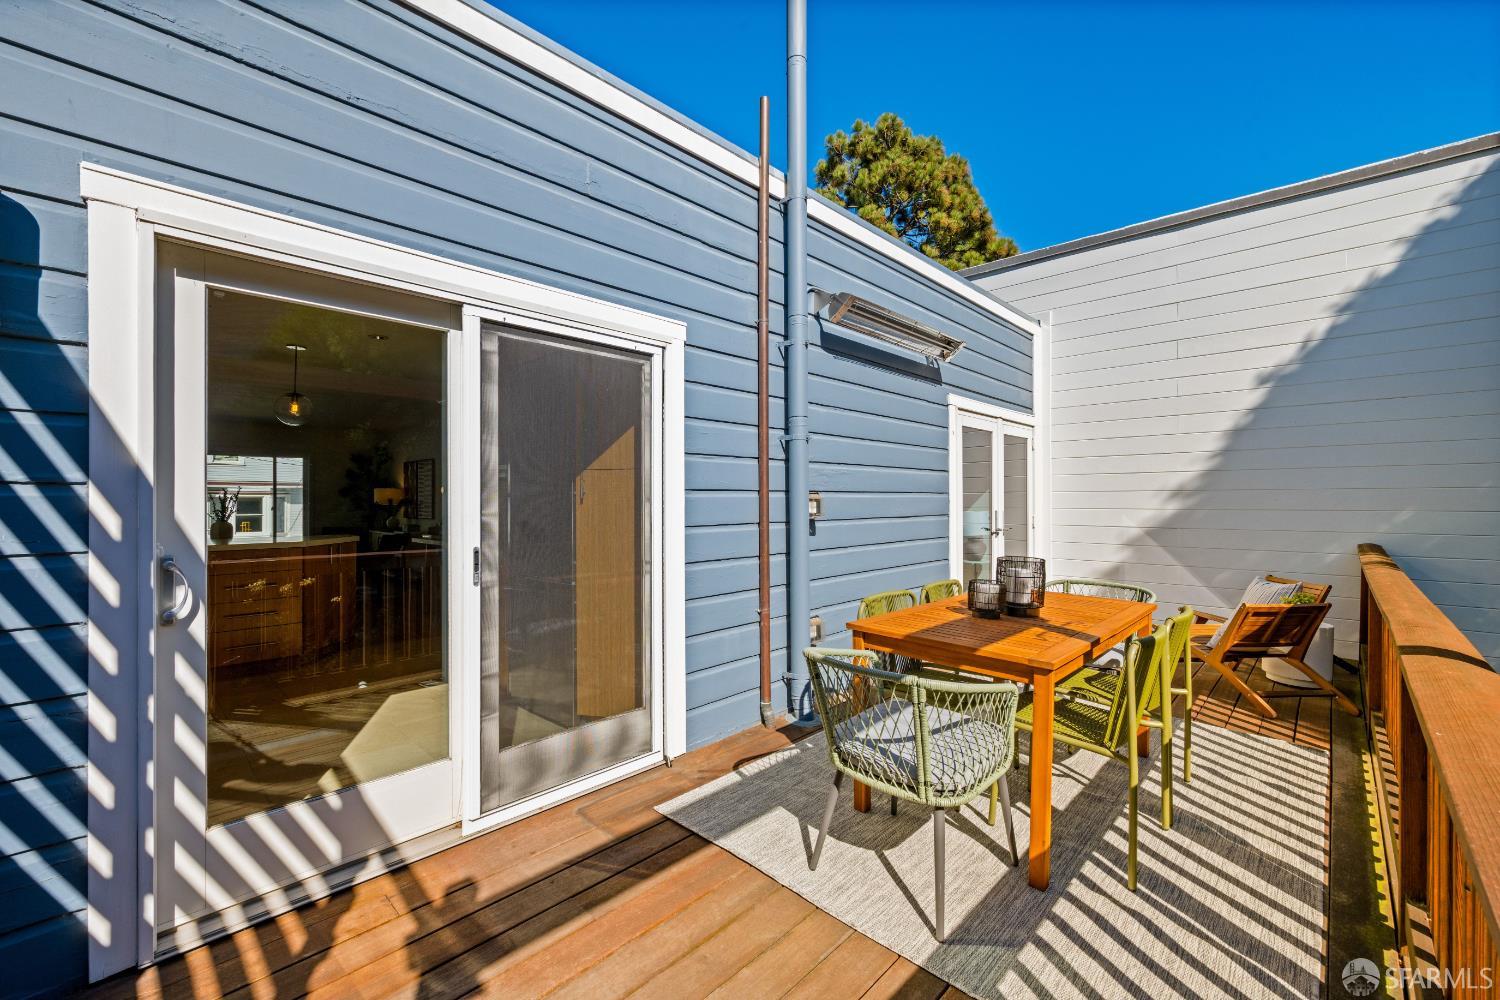
Sunny outdoor deck with dining table and chairs beside a blue-sided home.
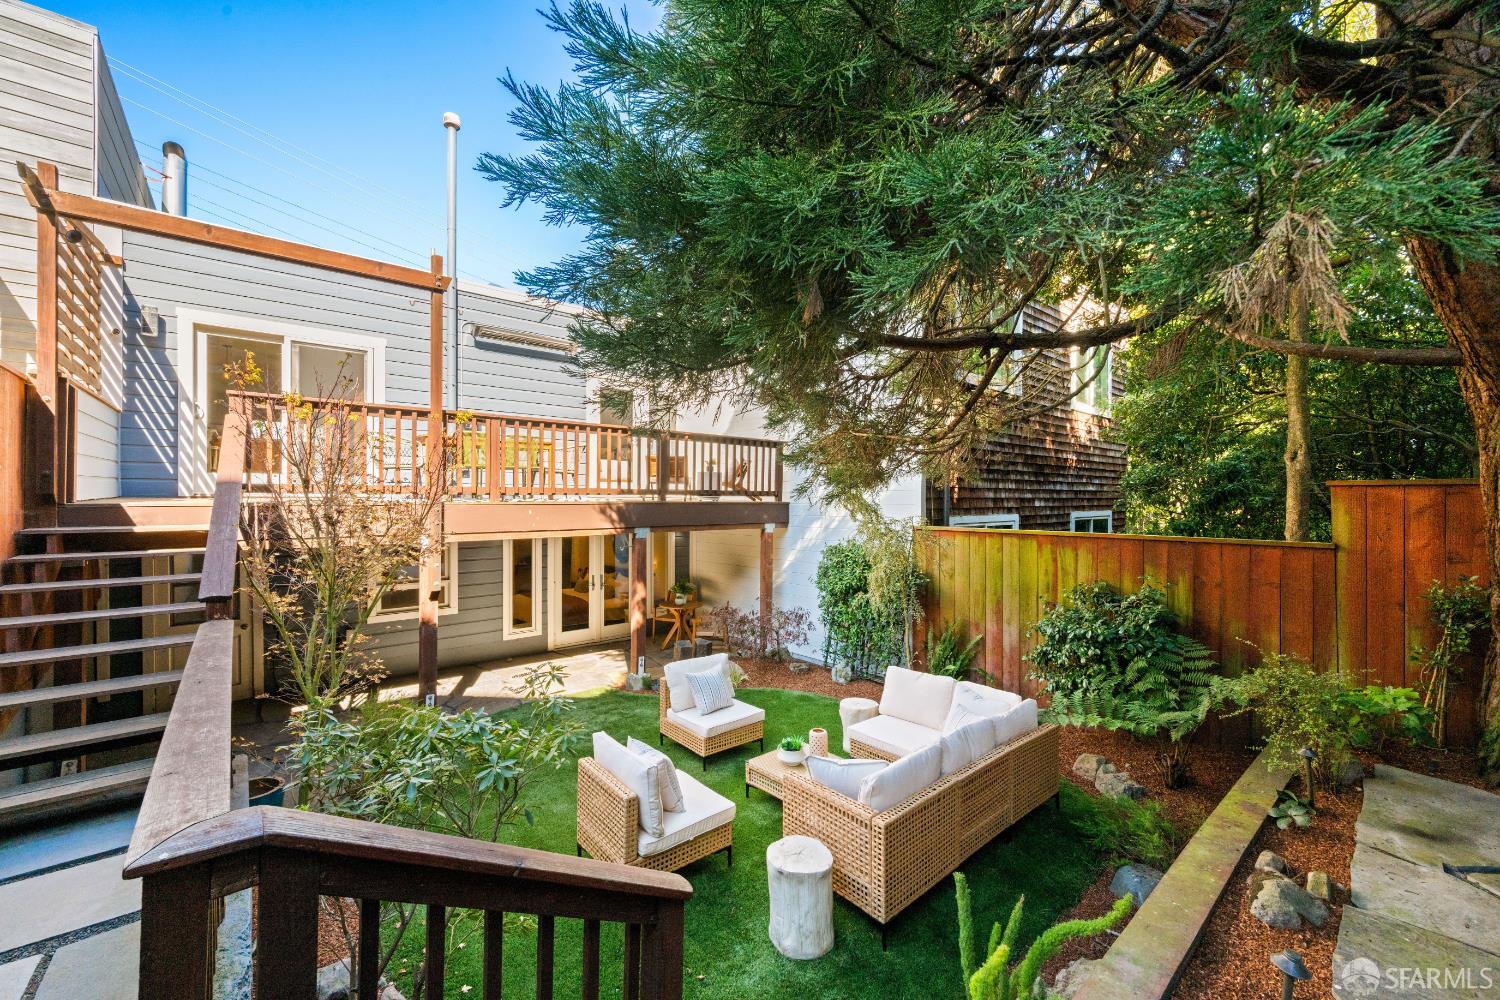
Backyard patio with raised deck, lawn seating, and a mature shade tree.
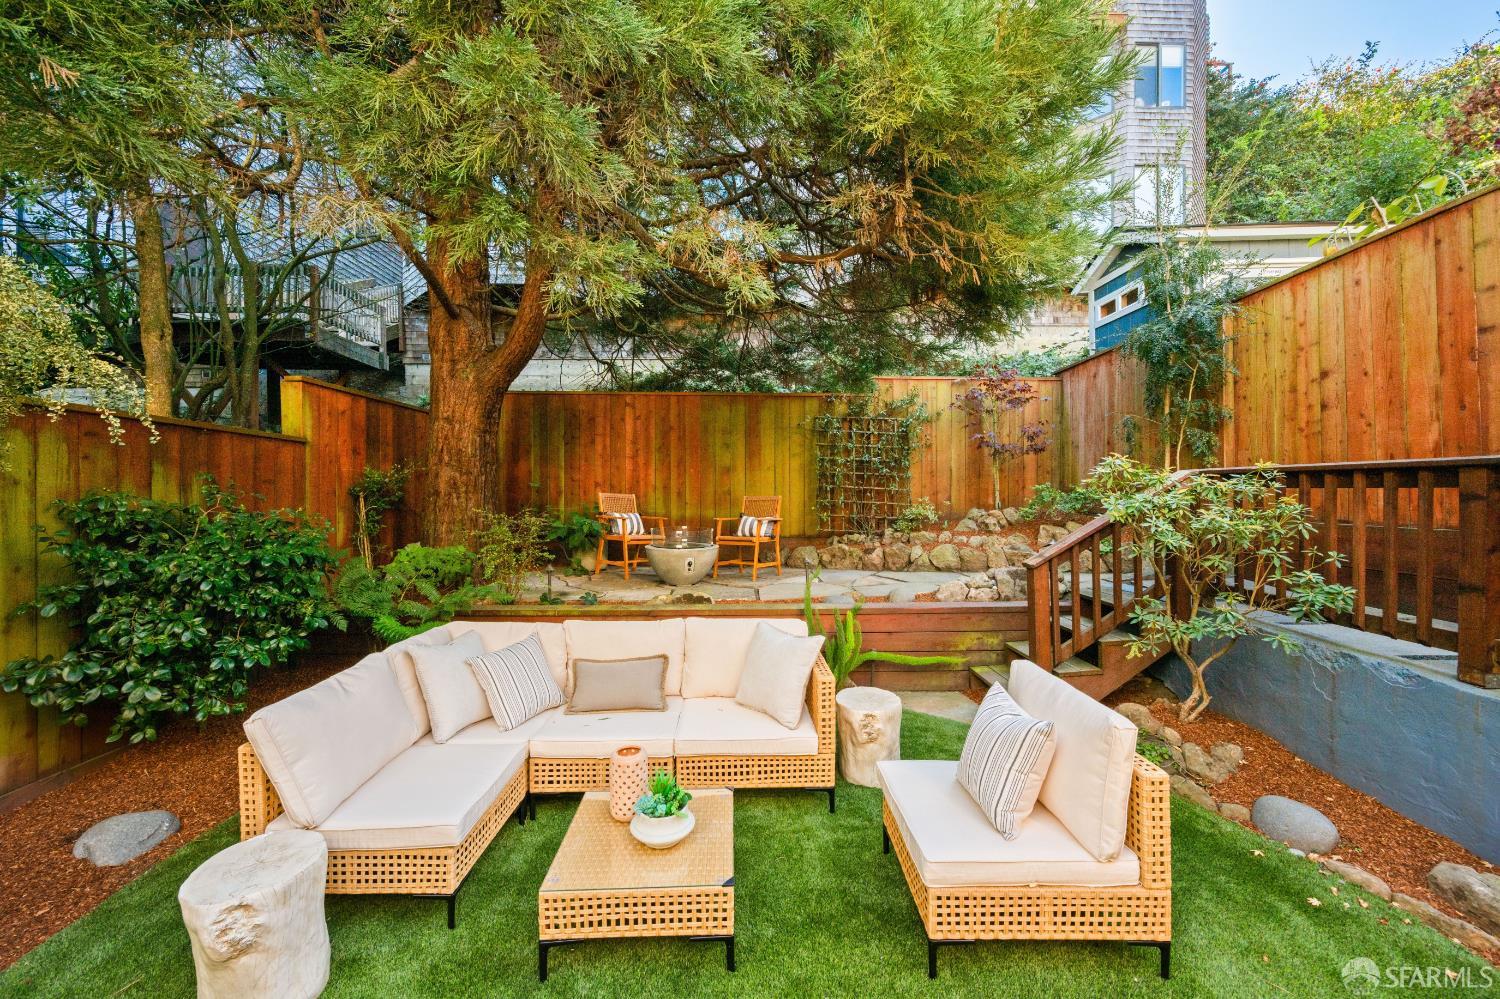
Landscaped backyard patio with wicker lounge furniture, a large tree, and a wooden fence.
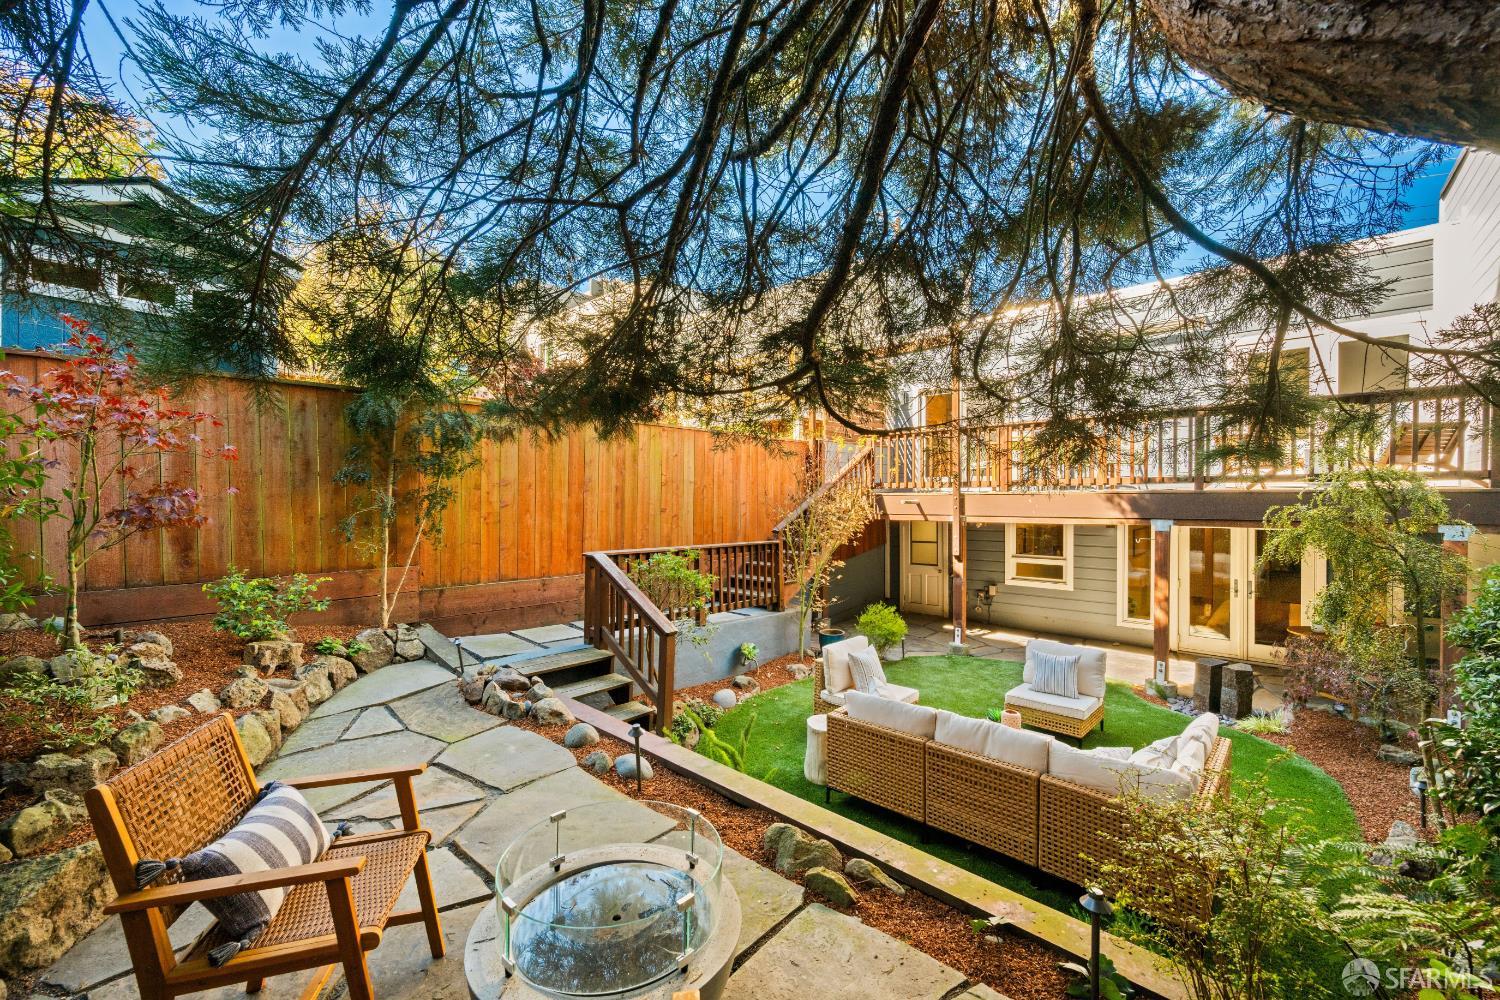
Landscaped backyard patio with outdoor seating, stone paths, and a large overhanging tree.
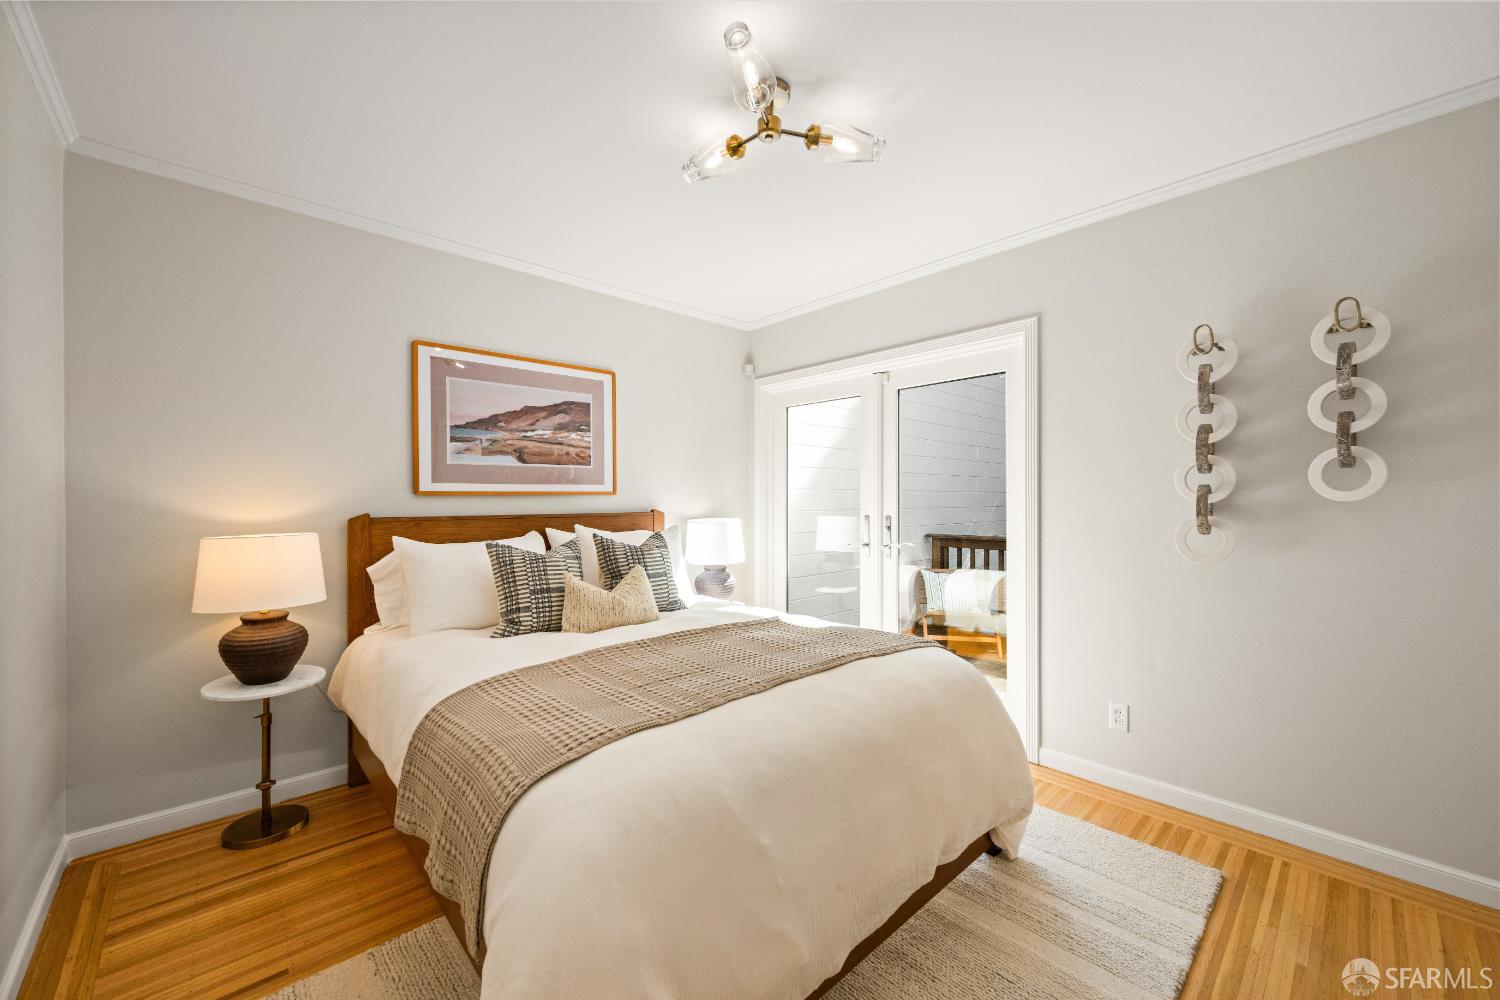
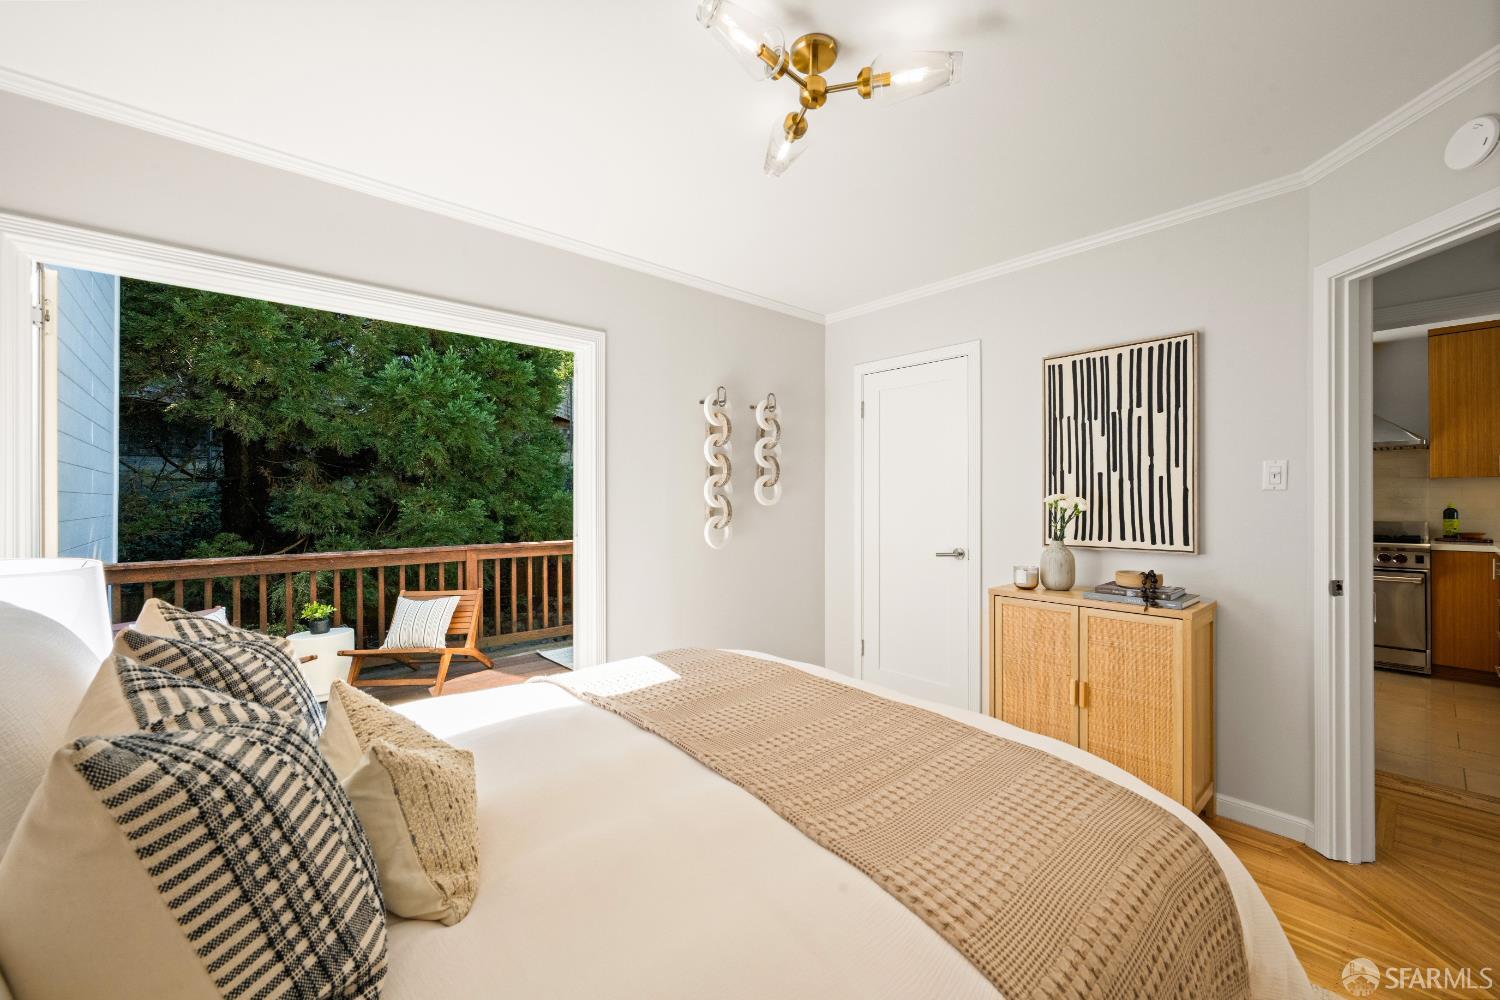
Staged bedroom with a wood bed, hardwood floors, and glass doors opening to a balcony.
Bedroom with a large window opening onto a tree-lined deck.
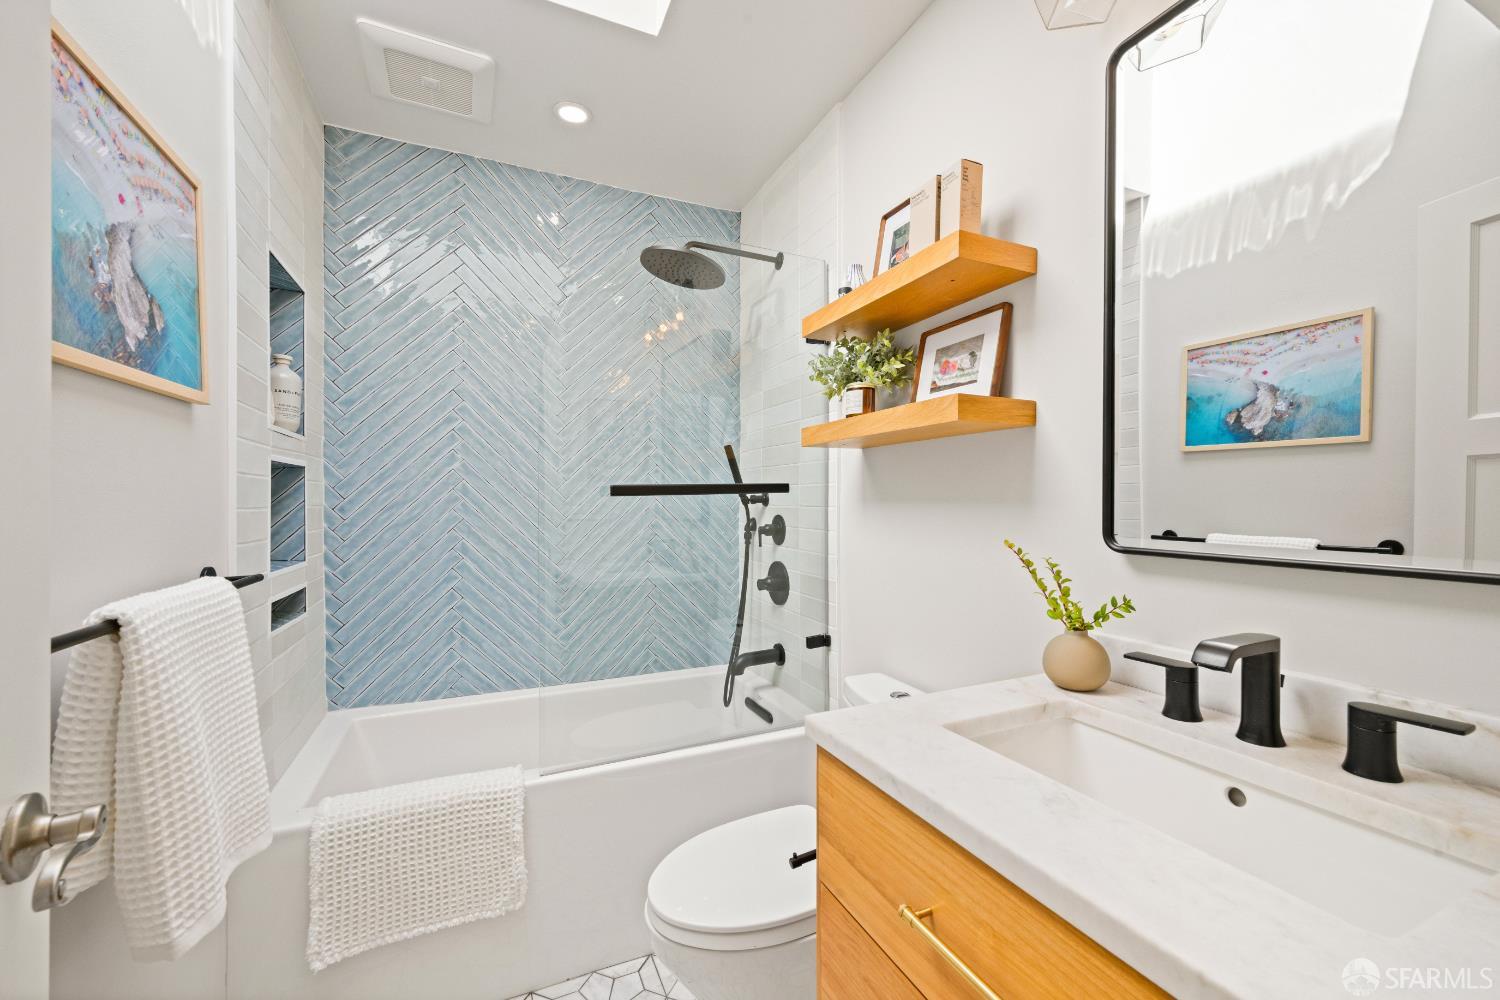
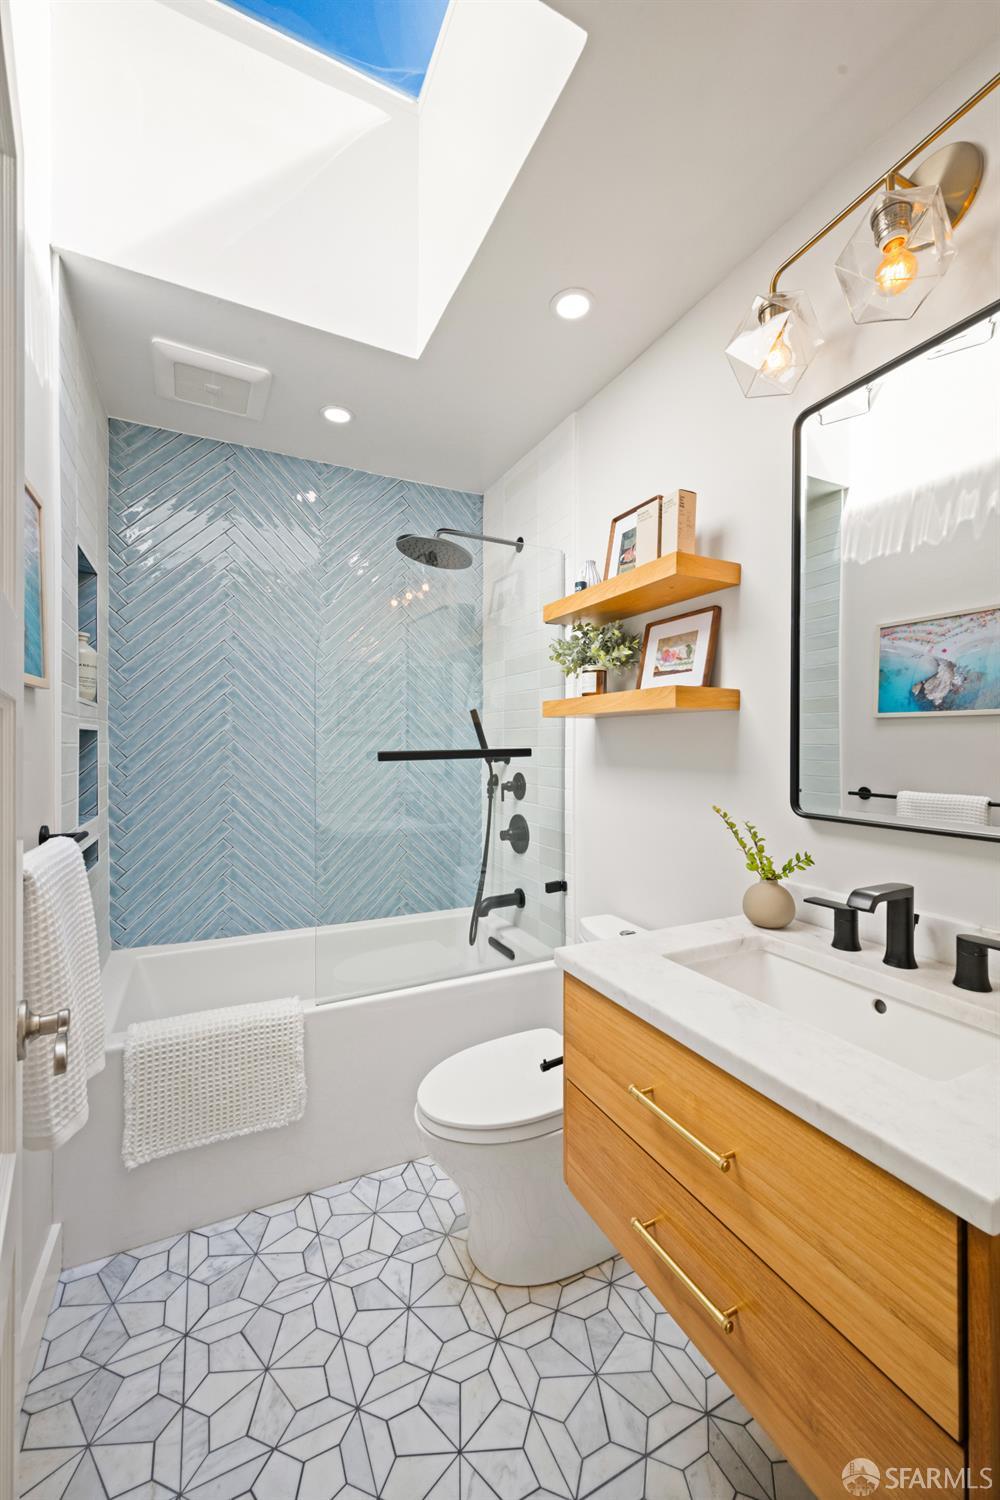
Bathroom with a blue herringbone tile tub surround, glass shower screen, and wood vanity.
Bathroom with a blue herringbone-tile tub surround, skylight, and wood vanity.
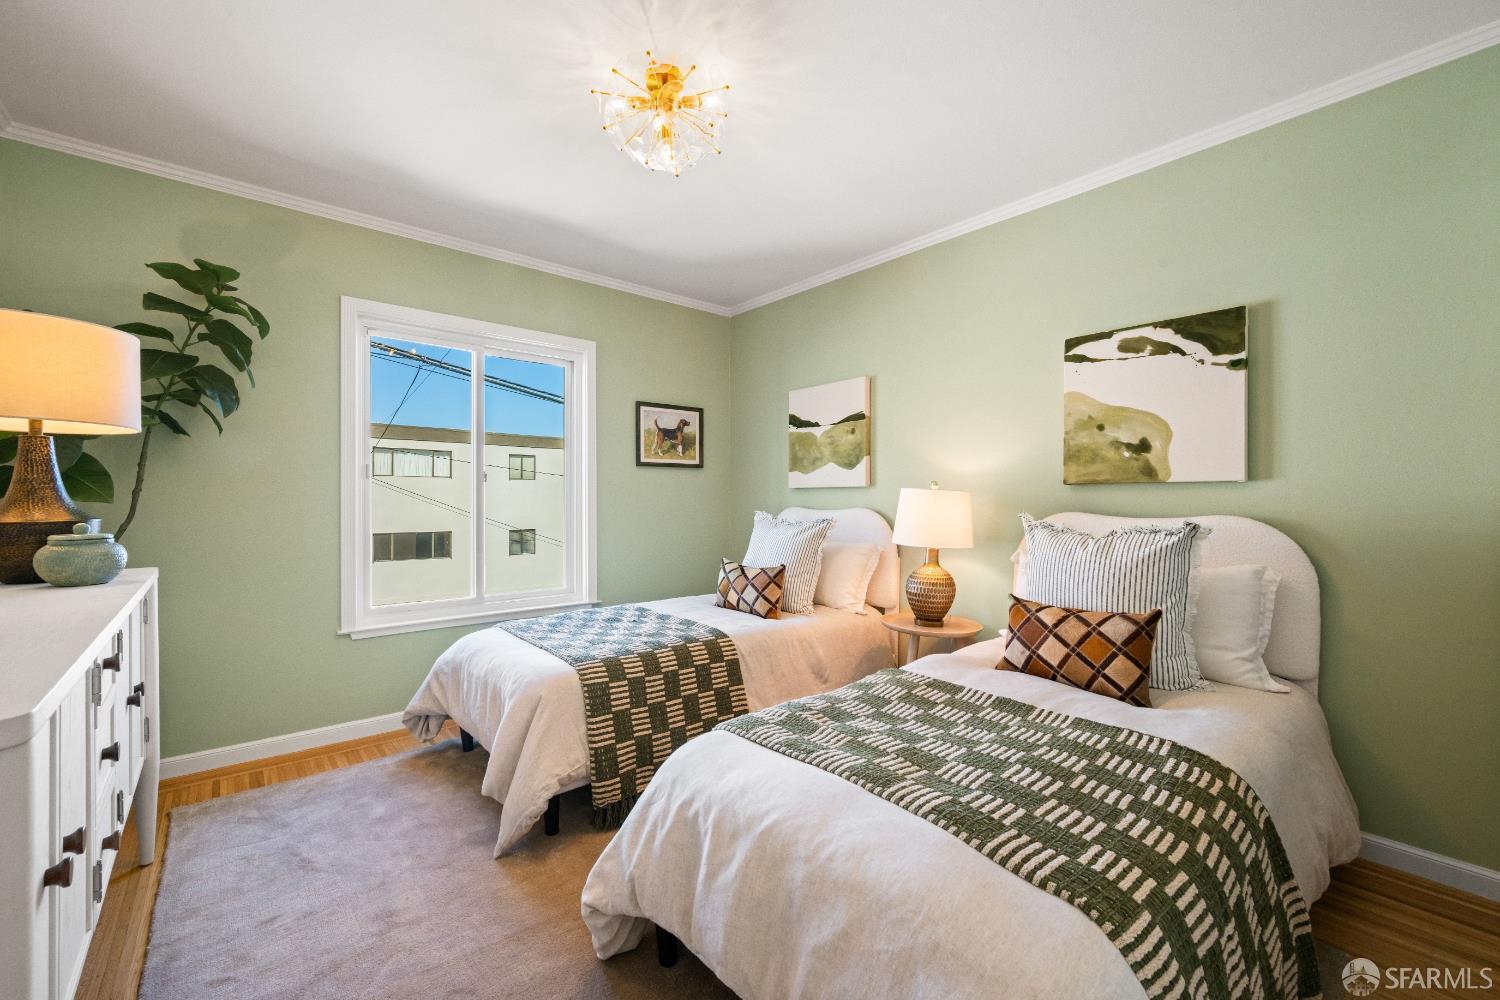
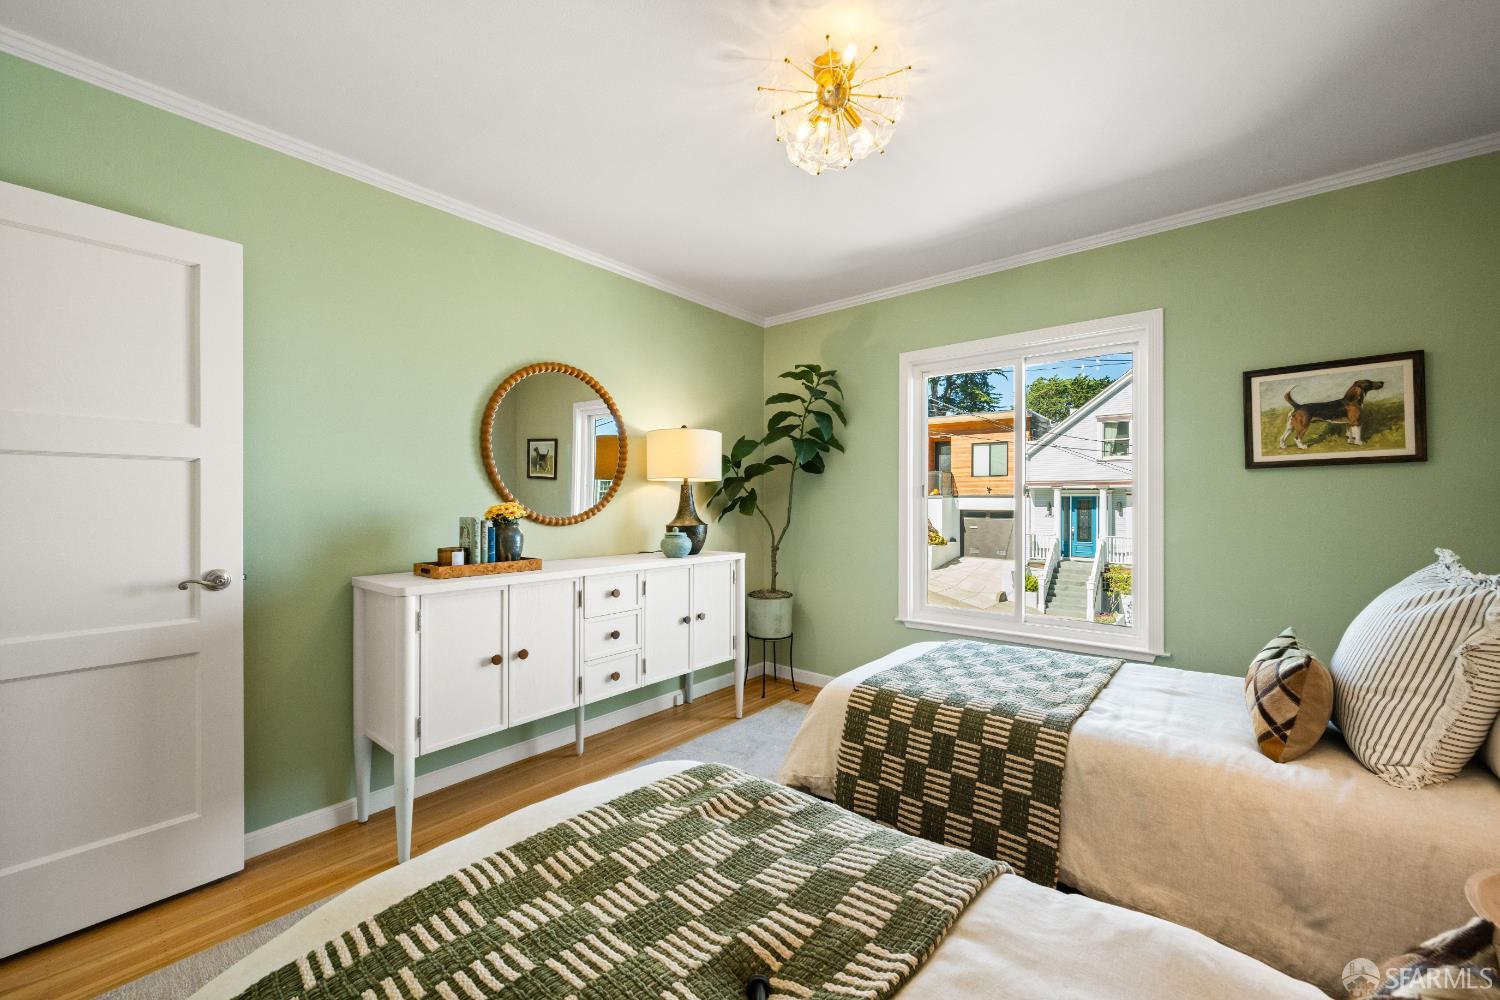
Staged bedroom with two beds, sage-green walls, patterned blankets, and a bright window.
Bedroom with sage-green walls, two beds, and a window overlooking neighboring homes.
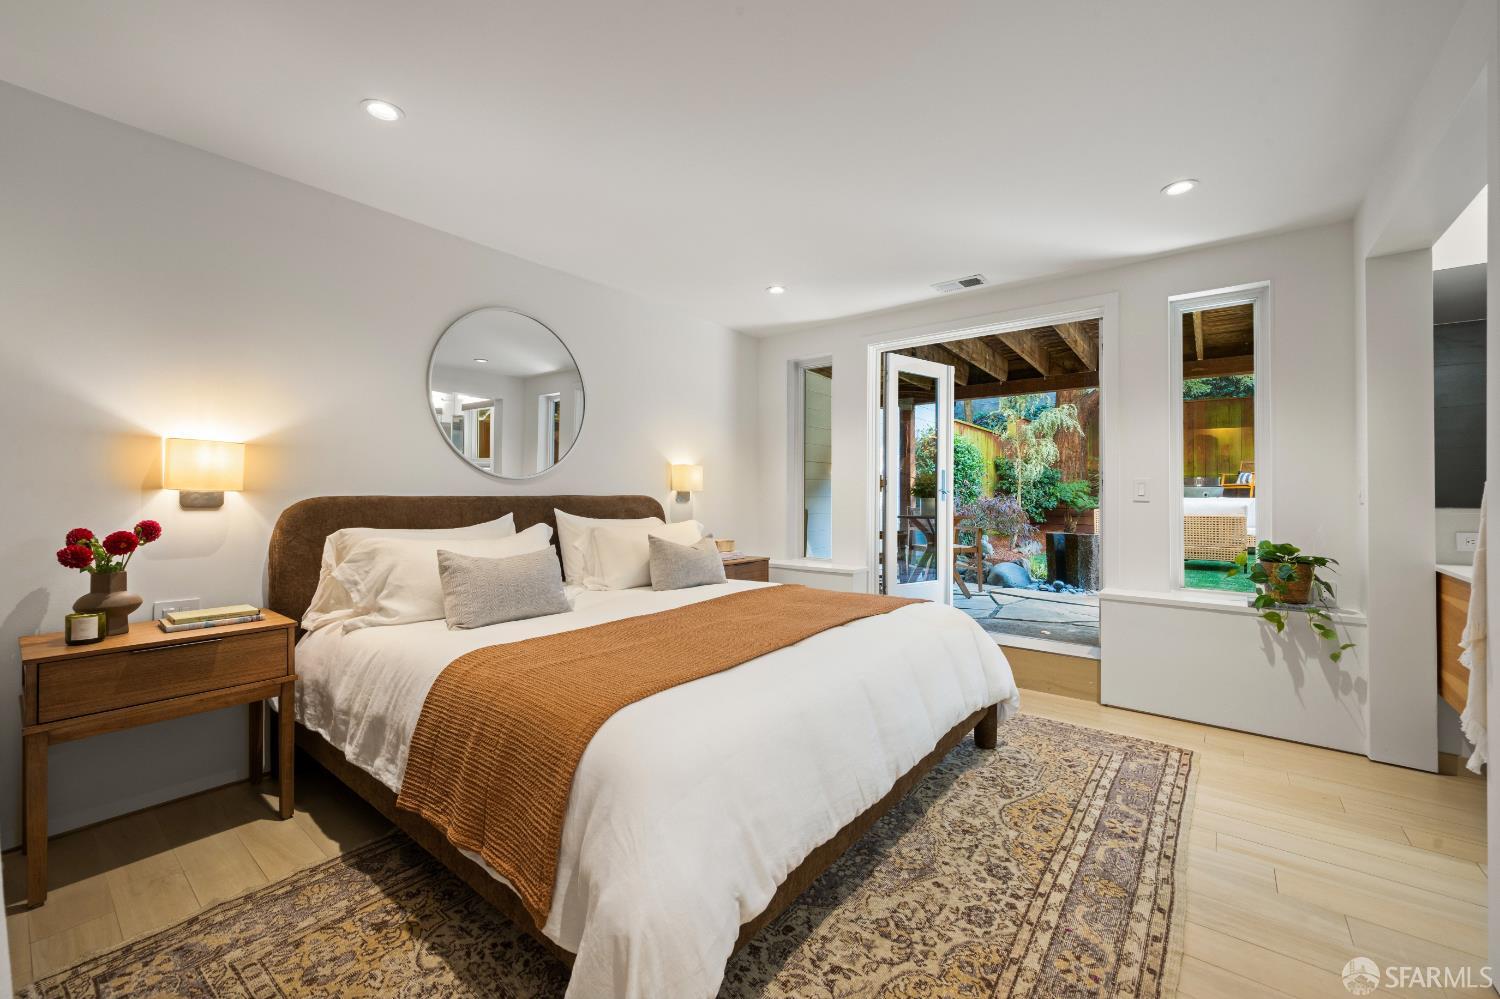
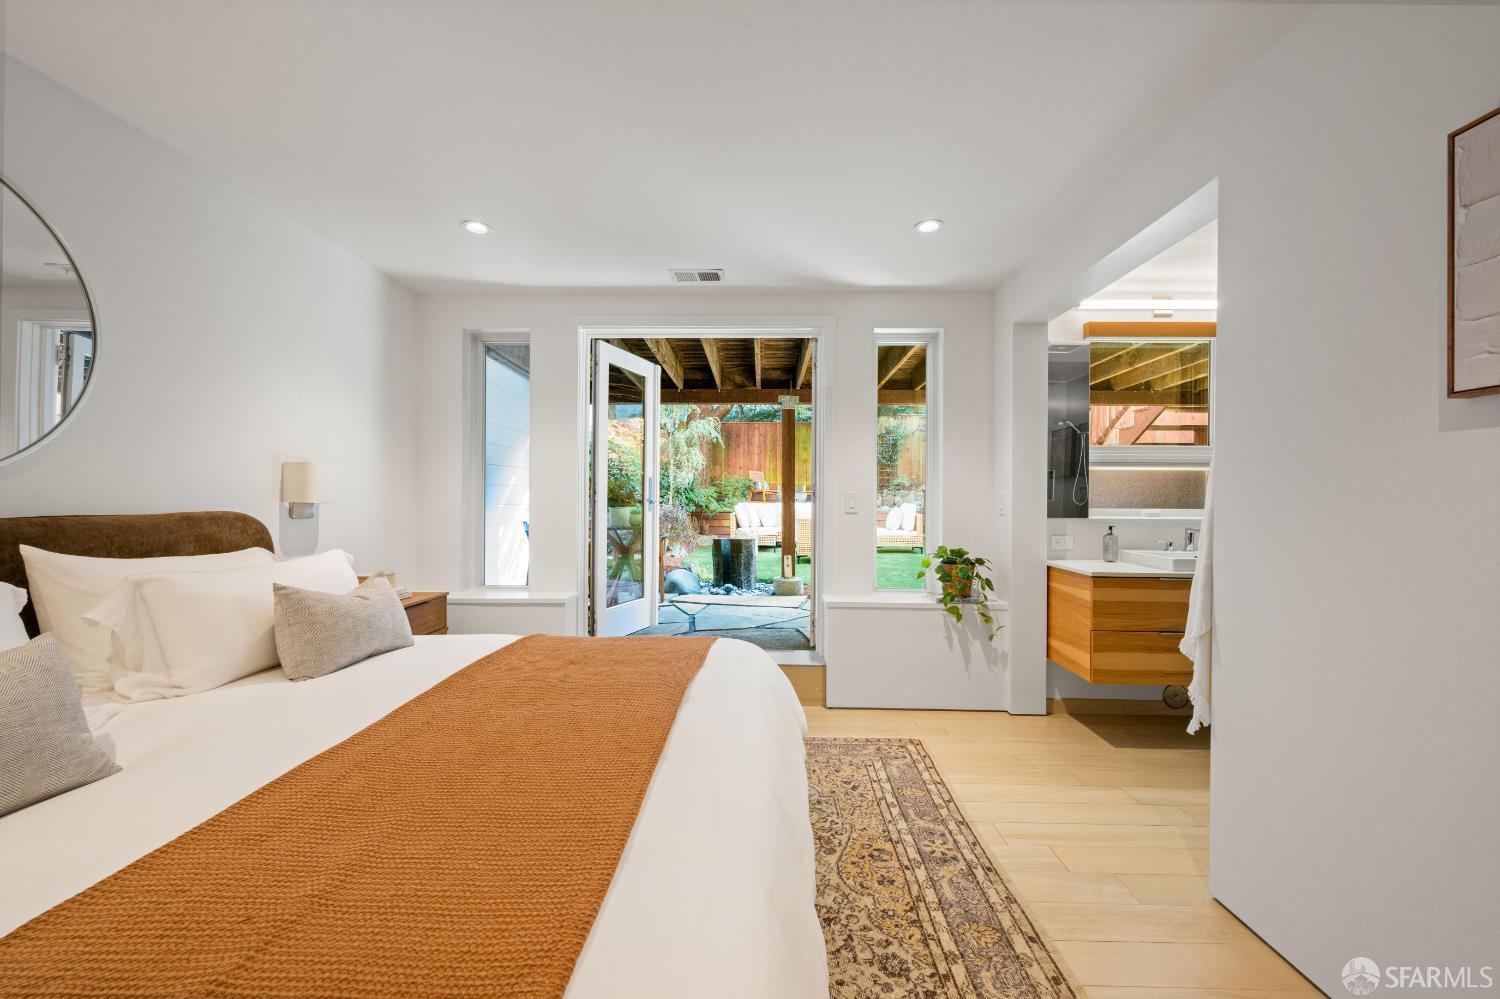
Staged bedroom with a white bed, patterned rugs, and glass doors opening to a garden patio.
Bedroom with a rust-colored bed runner, opening onto a garden patio beside an en-suite bathroom.
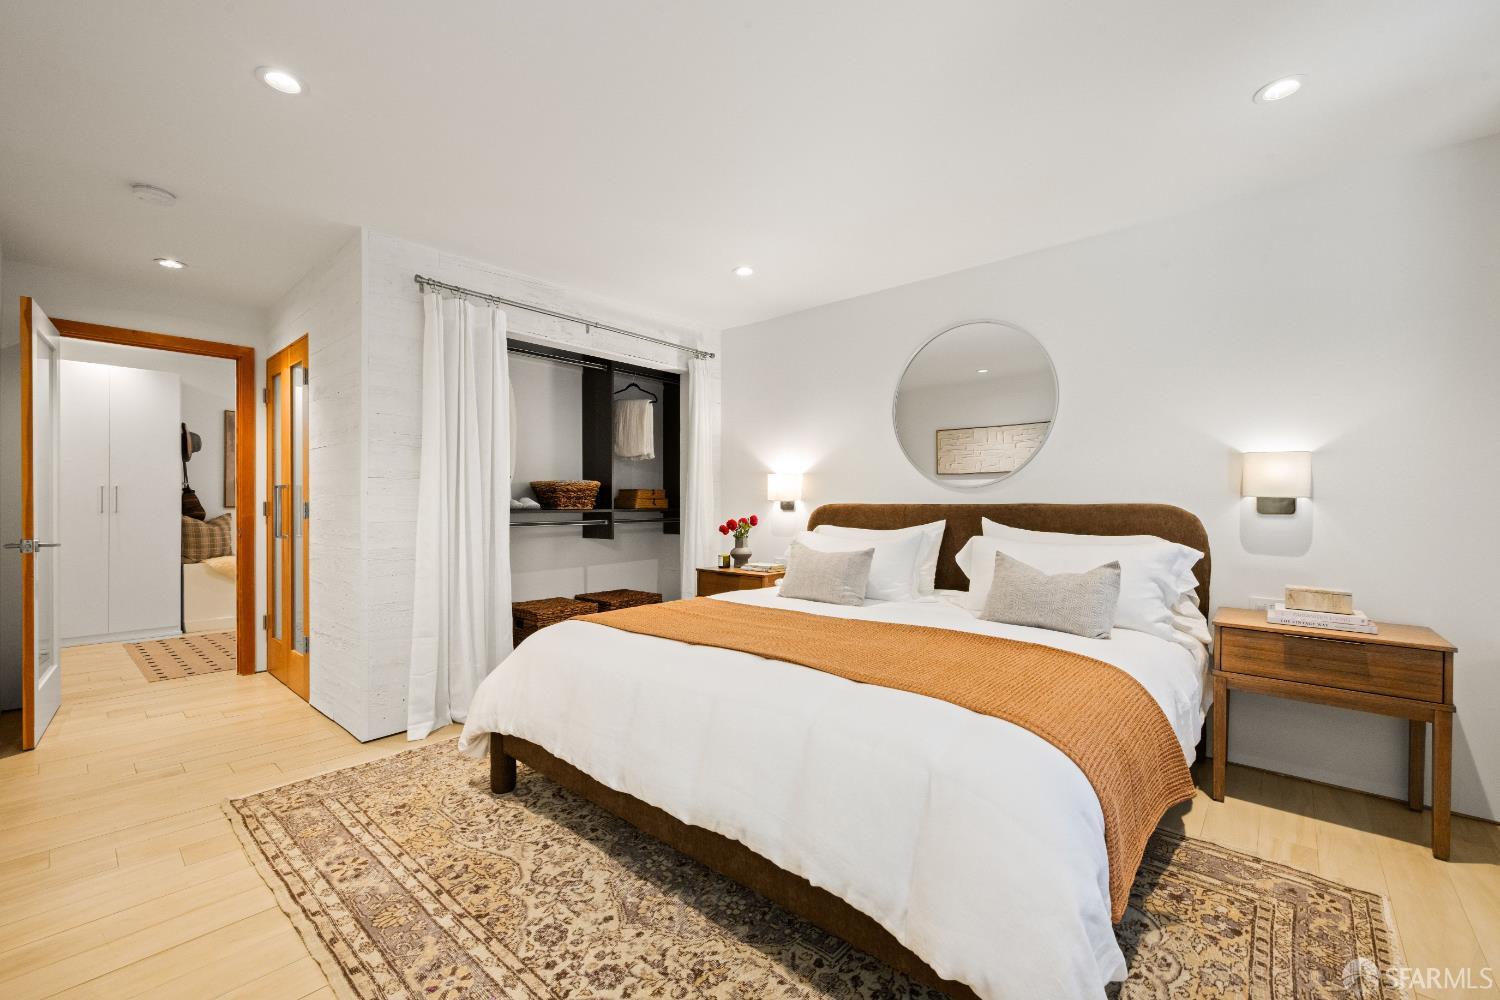
Staged bedroom with a white bed, woven ochre throw, and open closet.
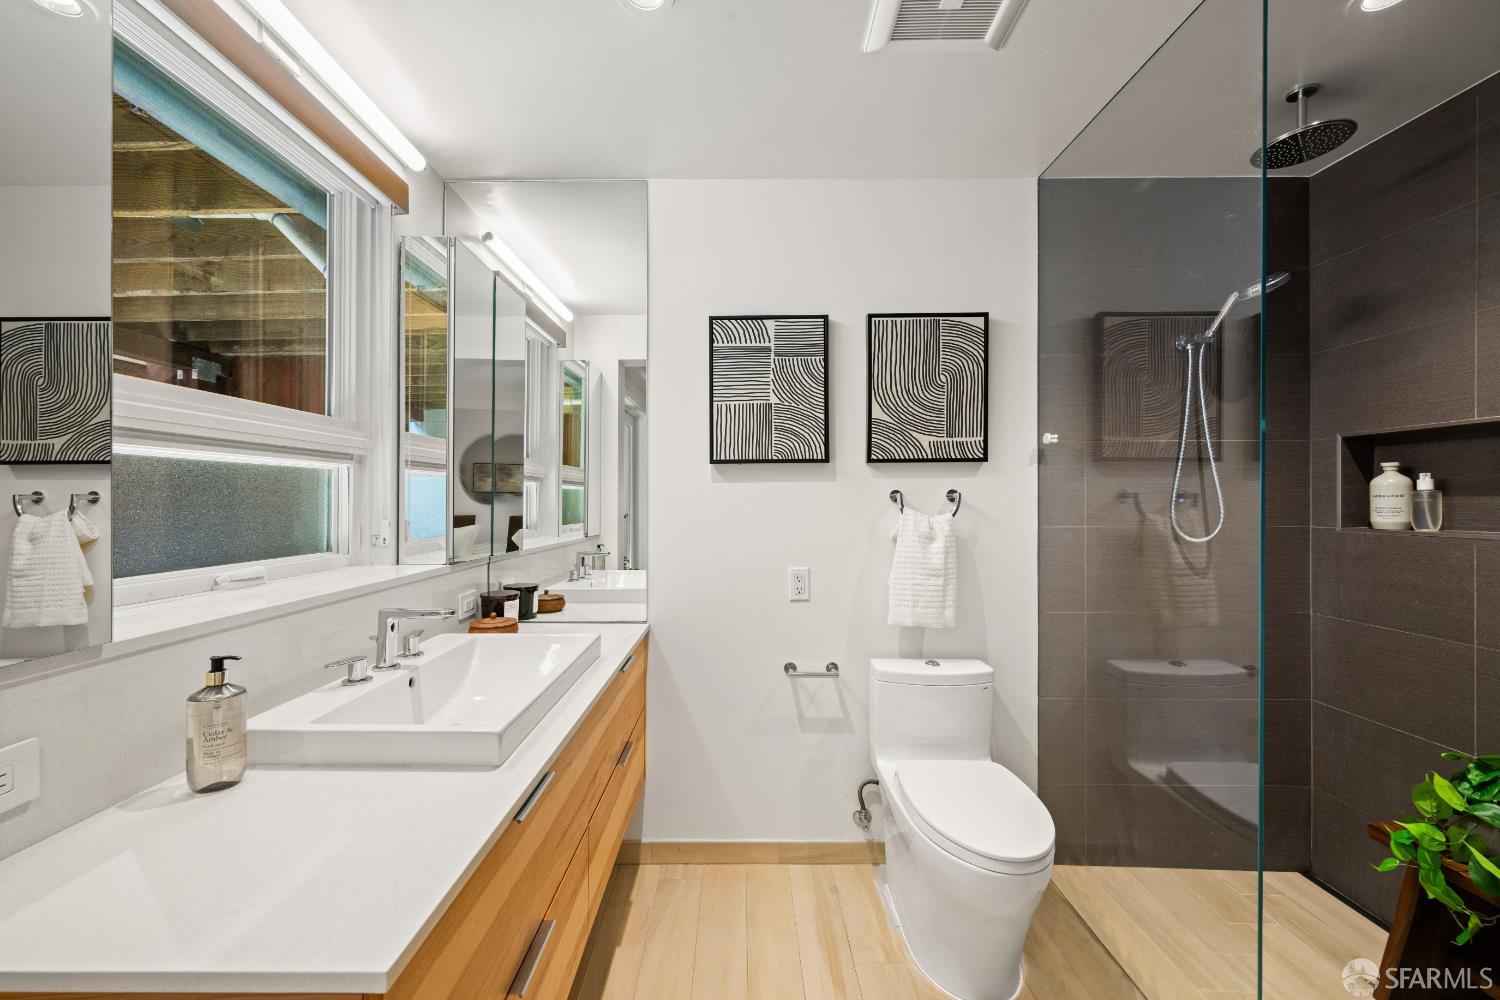
Bathroom with a long wood vanity, large windows, and a glass-enclosed tiled shower.
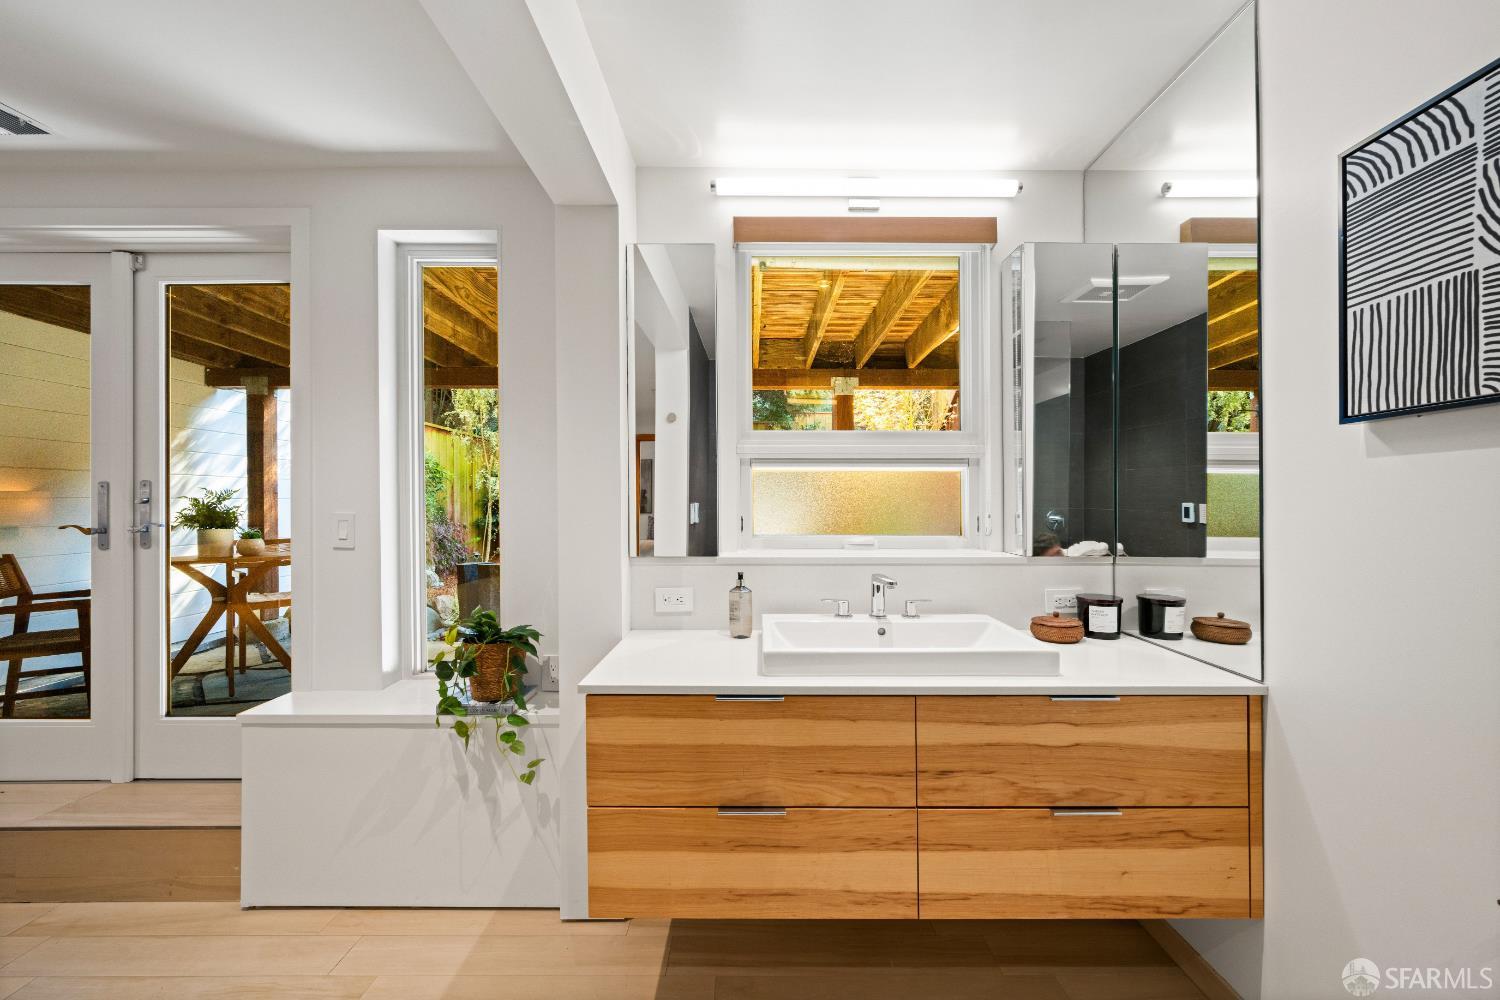
Bathroom vanity with a wide mirror, wood cabinetry, and windows overlooking a covered patio.
Blue-gray San Francisco home with white-trimmed windows and a street-facing garage.
VIEW PHOTOS
$1,995,000

4709 25th Street

3 Beds 2 Baths 1,751.11 Sq.Ft.

Description

Set along a coveted residential block in Noe Valley, 4709 25th Street offers a beautiful blend of thoughtfully updated interiors and exceptional indoor-outdoor living. Spanning two levels, this three-bedroom, two-bathroom single-family home features an expansive entertaining deck and a lush, south-facing garden, creating an inviting retreat in the heart of the city. The main level features a light-filled, open living and dining area that flows seamlessly into the updated kitchen, appointed with custom bamboo cabinetry, quartz countertops, and premium appliances, including a six-burner Wolf range, Liebherr refrigerator, and Miele dishwasher. Two bedrooms and an updated bathroom complete this level. Just beyond the kitchen, a spacious deck provides the perfect setting for al fresco dining, entertaining, and everyday enjoyment. Steps lead down to a beautifully landscaped, south-facing garden, where mature greenery, a striking redwood tree, and multiple seating areas create a remarkably peaceful and private outdoor oasis. Occupying the lower level, the primary suite offers a serene retreat with French doors opening directly to the garden. Radiant in the updated en suite bathroom adds an additional layer of comfort. A one-car garage with laundry and storage completes the home. Ideally situated on a quiet residential street just moments from neighborhood parks and the vibrant shops, cafes, and restaurants of 24th Street, 4709 25th Street offers an exceptional combination of comfort, outdoor living, and quintessential Noe Valley charm.

Share Property

Location

4709 25th Street, San Francisco, CA 94114

Status

Pending
Colleen Cotter

Colleen Cotter

TITLE

Real Estate Consultant

Zoe Frankel

Zoe Frankel

TITLE

Real Estate Consultant

Property Amenities

Interior
Laundry room In Garage
Appliances Dishwasher, Free-Standing Gas Range, Range Hood, Dryer, Washer
Flooring Simulated Wood, Wood
Total Bedrooms: 3
Full Bathrooms: 2
Area & Lot
Lot Area 1,751.11 Sq.Ft.
MLS® ID 426170040
Year Built 1948
Type Residential
Status Pending
Exterior
Heat type Central
Parking Enclosed, Inside Entrance, Independent, On Site (Single Family Only)
Finance
Sales Price $1,995,000
Open-plan living and dining room with a pale sofa, round wood table, and kitchen peninsula.

360 Virtual Tour

Take a tour of this property
Open-plan living and dining room with a pale sofa, round wood table, and kitchen peninsula.

Schedule a Showing

We would love to show you our beautiful property. Please select your preferred date and time below. An agent will be in touch shortly to confirm your appointment.

Schedule a Showing

We would love to show you our beautiful property. Please select your preferred date and time below. An agent will be in touch shortly to confirm your appointment.

Thank you for your interest in 4709 25th Street, San Francisco, CA 94114. We are reviewing your request and will be in touch shortly!

Mortgage Calculator

Estimate your monthly mortgage payment, including the principal and interest, property taxes, and HOA. Adjust the values to generate a more accurate rate.

All estimates are provided for informational purposes only. Actual amounts may vary.
$0,000 Your Payment 20 15 65
$0,000 Your Payment

Noe Valley

Work With Us

Whether clients need an architect, designer, stager, contractor, lender, or friendly counsel, Colleen Cotter Real Estate Group offers invaluable referrals and guidance. Colleen Cotter Real Estate Group has partners across the country and Bay Area including Burlingame, San Mateo, Marin, Silicon Valley, East Bay, Lake Tahoe, Wine Country, Chicago, Los Angeles, and NYC.