Leave a Message

Thank you for your message. We will be in touch with you shortly.

Open-plan living and dining room with skylights, pale wood floors, and sliding doors to a terrace.
Staged living and dining room with a cream sofa, wood floors, and sliding doors to a furnished patio.
Open-plan kitchen, dining, and living area with a large island and glass doors to a patio.
Rooftop terrace with a white sectional, cactus planters, and glass-railed deck.
Rooftop terrace with cushioned seating and potted plants beside glass doors at dusk.
Rooftop patio with a blue rug, sectional sofa, potted cacti, and sliding doors to the dining area.
Rooftop patio with sectional seating, cactus planters, and sliding doors opening to a dining area.
Rooftop patio with a sectional sofa, potted cacti, and a blue patterned rug.
Rooftop patio with an L-shaped sectional, potted cacti, and a colorful sunset sky.
Outdoor patio with a corner sectional, blue patterned rug, and potted cacti behind a white privacy fence.
Rooftop patio with a beige sectional, blue rug, potted cacti, and sunset sky.
Patio with cushioned sofa, potted cacti, tiled table, and wooden lattice staircase at dusk.
Staged living room with a cream sectional, wall-mounted television, and windows overlooking an enclosed patio.
Open-plan living and dining room with a sectional sofa, tall windows, and a staircase.
Staged living and dining room with a cream sectional, glass doors to a furnished patio, and an open staircase.
Staged living room with a curved cream sofa, oval coffee table, and balcony doors overlooking a green hill.
Staged living room with a cream sectional opening onto a private patio.
Dining area with a wooden table and globe chandelier beside patio doors and a glass-railed staircase.
Open-plan living and dining area with a glass-railed staircase, skylights, and a long kitchen island.
Open-plan dining room with a metal-railed staircase, skylights, and a multi-globe chandelier.
Open-plan living and dining room with a fireplace, modern kitchen, and glass-railed staircase.
Dining area with a globe chandelier, wood table, floral arrangements, and glass-railed staircase.
Dining area with a wooden table beneath a glass-railed staircase and modern globe chandelier
Open-plan kitchen and living room with a large island, hardwood floors, and sliding glass doors.
Open-plan kitchen and living room with a large island, black bar stools, and warm wood floors.
Modern kitchen with a large island, three dark stools, white cabinetry, and stainless steel appliances.
Modern kitchen with a large island, three dark chairs, white cabinetry, and globe pendant lights.
Modern kitchen with white cabinets, gray tile backsplash, and a leafy arrangement on the stone island.
Modern kitchen with a large island, dark bar stools, stainless appliances, and a textured accent wall.
Kitchen opening to a living area, with white cabinetry and a planted patio beyond.
Kitchen opening to a furnished living area, with white cabinetry, gray tile backsplash, and light wood floors.
Modern kitchen with a long island, stainless steel appliances, and light wood floors.
Renovated kitchen with white cabinetry, stainless steel appliances, gray tile backsplash, and a potted plant.
Bathroom vanity with dark cabinetry and flowers, opening onto a furnished living room.
Furnished bedroom with navy and teal bedding, colorful geometric artwork, and an open doorway to the bathroom.
Bedroom with colorful bedding and a terrace overlooking a green hill and neighborhood.
Rooftop terrace with blue lounge chairs and potted plants overlooking a hillside neighborhood at dusk.
Rooftop terrace with blue-cushioned seating, potted plants, and a hillside neighborhood view at dusk.
Furnished rooftop terrace overlooking San Francisco at sunset, with bedroom visible through sliding glass doors.
Furnished bedroom with a balcony, hillside view, and colorful bedding.
Staged bedroom with a navy and teal bed beside sliding doors to a furnished balcony.
Bedroom with green and gray bedding, abstract art, and sliding doors opening to a balcony at dusk.
Staged bedroom opening onto a furnished terrace with views of green hills.
Furnished bedroom with teal bedding and a sliding glass door overlooking hillside homes at dusk.
Bedroom with colorful layered pillows, a green bedside lamp, and an orange flower in sunlight.
Walk-in closet with white built-in shelves, hanging rods, and hardwood flooring.
Bathroom with a long double-sink vanity, wood cabinetry, and a bathtub.
Staged bathroom with a white bathtub, dark double-sink vanity, and framed landscape photographs.
Modern bathroom with a glass shower, double-sink vanity, and leafy plant on the counter.
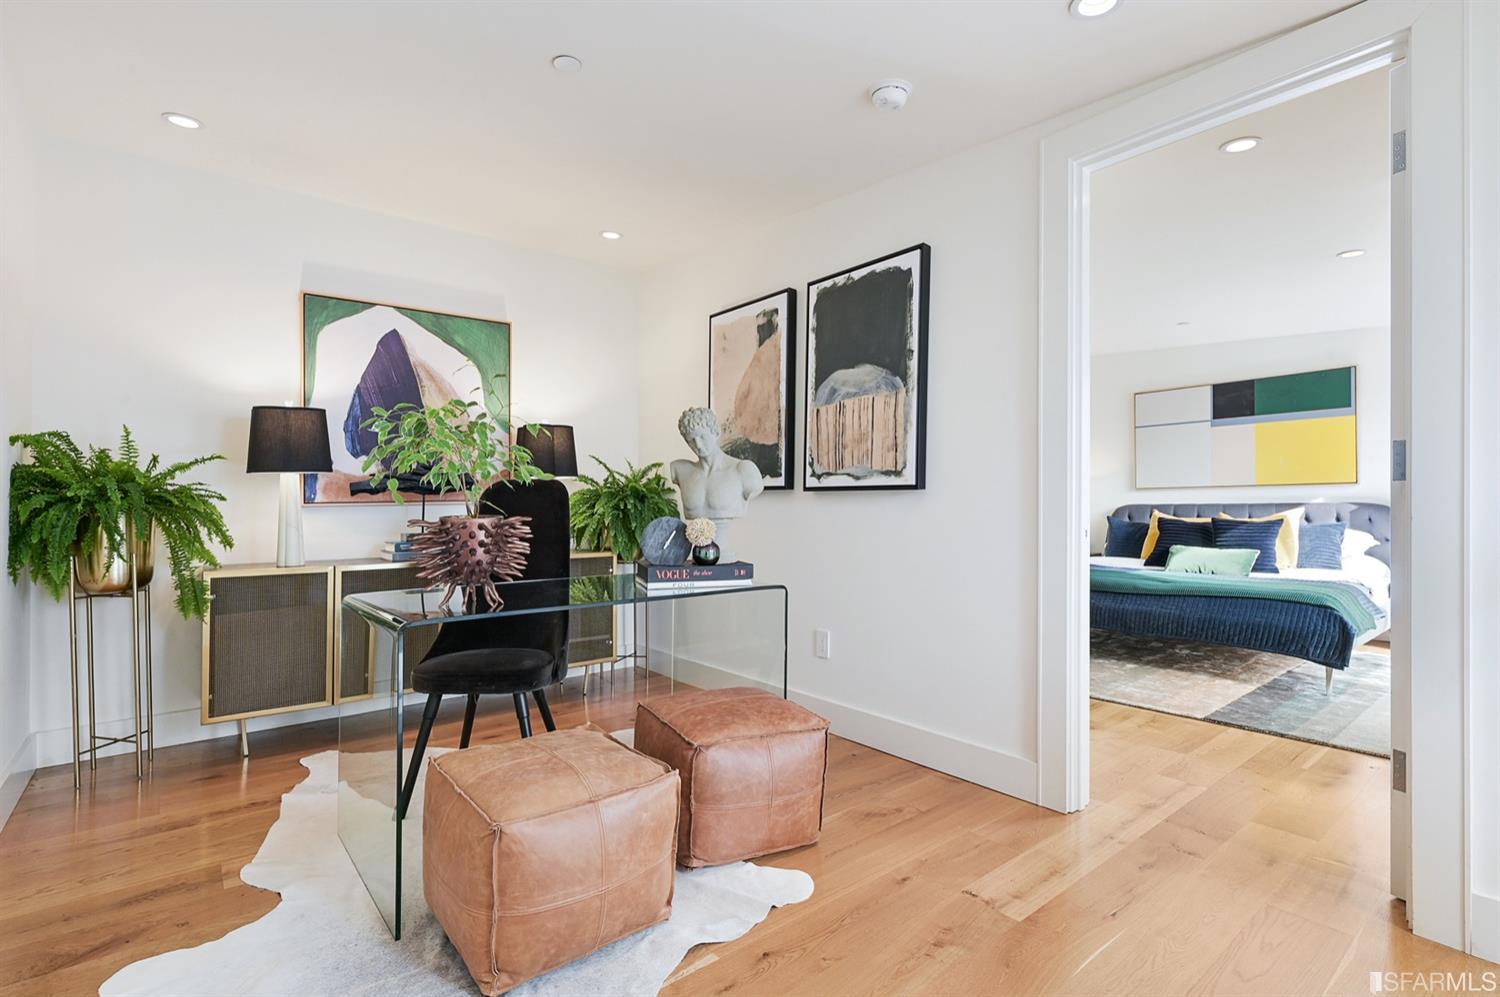
Staged living room with leather ottomans and a glass desk, opening onto a colorful bedroom.
Loft office with a glass desk and black chair beside a railing overlooking the lower level.
Dining area with a glass table, black chair, and leafy plant in a sculptural planter.
Staged bedroom with a gray bed and sliding glass doors opening onto a patio.
Bedroom corner with gray bed, dark nightstand, potted plant, and framed anatomical artwork.
Staged bedroom with a gray bed, navy pillows, hardwood floors, and a desk beneath abstract art.
Bathroom with a double-sink vanity, dark wood cabinets, and a bathtub beside the toilet.
Modern bathroom with a double vanity, large mirror, and glass-enclosed tiled shower.
Walk-in closet with built-in white shelving, a wooden hanging rod, and hardwood floors.
Bedroom with a gray upholstered bed, white and navy bedding, abstract artwork, and a large potted plant.
Staged bedroom with a gray upholstered bed and sliding doors opening to a small patio.
Bedroom with sliding glass doors opening onto a planted deck with outdoor seating.
Furnished bedroom with a gray upholstered bed, blue-and-white bedding, and a wooden bedside chest.
Modern bathroom with a white tiled tub and shower beside a dark double vanity.
Bathroom with a dark wood vanity and large mirror, opening onto a bedroom.
Entry hall with a wood staircase, glass-and-metal railing, and wide-plank hardwood floors.
Entry hall with hardwood floors, a staircase, and a walnut console beneath abstract artwork.
Laundry room with stacked washer and dryer beside dark wood cabinetry and a white countertop.
Street-facing facade of 3133 24th Street, with large upper windows and colorful banners.
Street-facing facade of a two-story San Francisco building with large windows and ground-floor storefronts.
Two-story gray building with decorative trim, large grid windows, and storefronts along the sidewalk.
Panoramic San Francisco rooftop view with Sutro Tower rising above green hills.
Green San Francisco hilltop above neighborhood homes, with trees and communications equipment at the summit.
San Francisco hillside homes and a tree-topped hill glow beneath a pink dusk sky, framed by a lit wooden deck.
VIEW PHOTOS
$2,190,000

3133 24th Street Unit: 5

3 Beds 3.5 Baths 2,109 Sq.Ft. 7,335.504 Sq.Ft.

Description

Exquisite city living awaits at 3133 24th Street Unit 5, a 3 Bedroom + Den + 3.5 Bathroom townhouse-style condominium in the Inner Mission. The unit features beautiful hardwood floors and THREE private outdoor spaces. Built in 2014, the condo spans 2,109 sq. ft. across three levels. Natural light abounds on the main level, which has vaulted ceilings and skylights. A kitchen with Viking appliances is also on this floor, along with a half bath. Those who love to entertain will feel at home in the beautiful dining and living areas which connect to a walk-out terrace. On the top level is a spacious den which makes for the perfect work-from-home space. The master suite has a walk-in closet, soaking tub, double vanity, and shower. A deck with VIEWS completes this level. The lower floor features two bedrooms which each have their own full bathrooms, access to a private patio - and a laundry room. It is located on the quiet side of a boutique building and is south-facing.

Share Property

Location

3133 24th Street # 5, San Francisco, CA 94110

Status

Sold

Date Sold

April 4, 2022
Colleen Cotter

Colleen Cotter

TITLE

Real Estate Consultant

Property Amenities

Interior
Laundry room Inside Room
Appliances Dishwasher, Free-Standing Gas Oven, Free-Standing Refrigerator, Range Hood, Microwave, Dryer, Washer
Total Bedrooms: 3
Half Bathrooms: 1
Full Bathrooms: 3
Area & Lot
Lot Area 7,335.504 Sq.Ft.
Living area 2,109 Sq.Ft.
MLS® ID 422622664
Year Built 2014
Architecture Styles Contemporary
Type Condo
Status Sold
Exterior
Stories 3
Heat type Radiant
Parking Assigned, Side By Side, Side by Side, On Site
Finance
Sales Price $2,190,000
HOA Fees $770 monthly

Work With Us

Whether clients need an architect, designer, stager, contractor, lender, or friendly counsel, Colleen Cotter Real Estate Group offers invaluable referrals and guidance. Colleen Cotter Real Estate Group has partners across the country and Bay Area including Burlingame, San Mateo, Marin, Silicon Valley, East Bay, Lake Tahoe, Wine Country, Chicago, Los Angeles, and NYC.