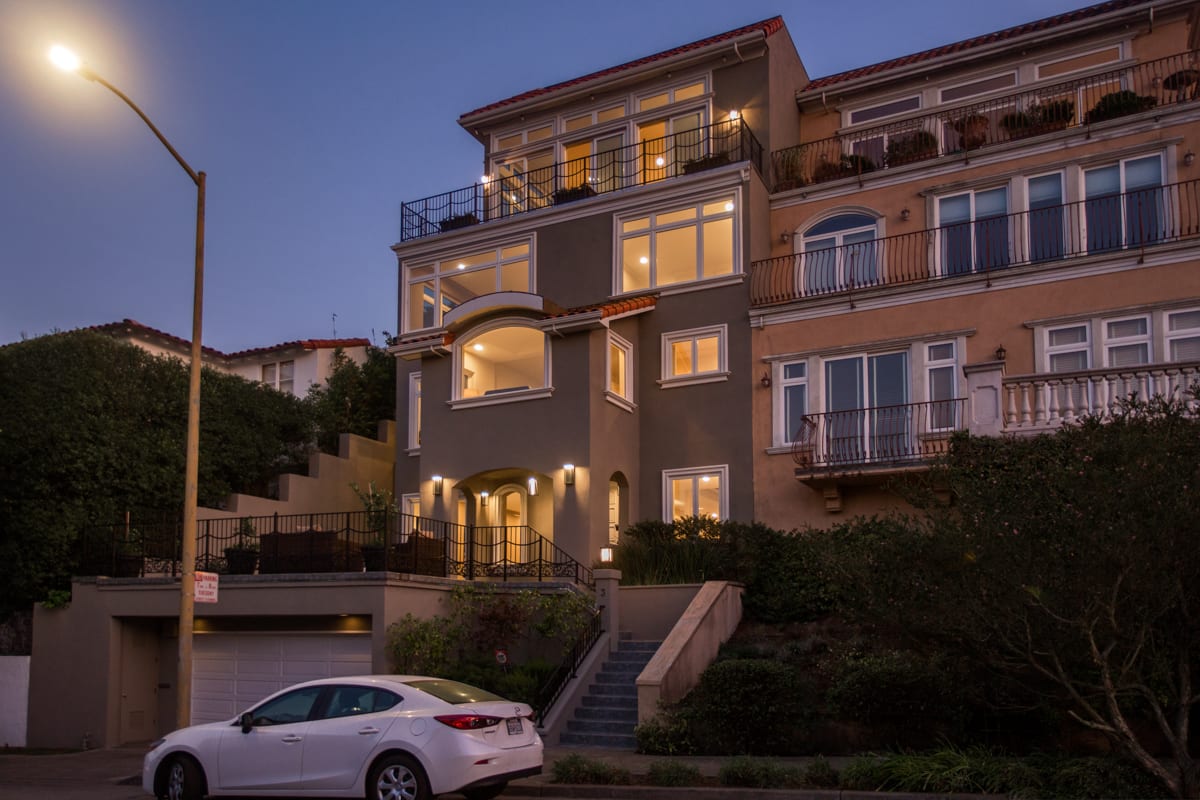
Multi-story home at dusk with illuminated windows, balconies, and a white sedan parked out front.
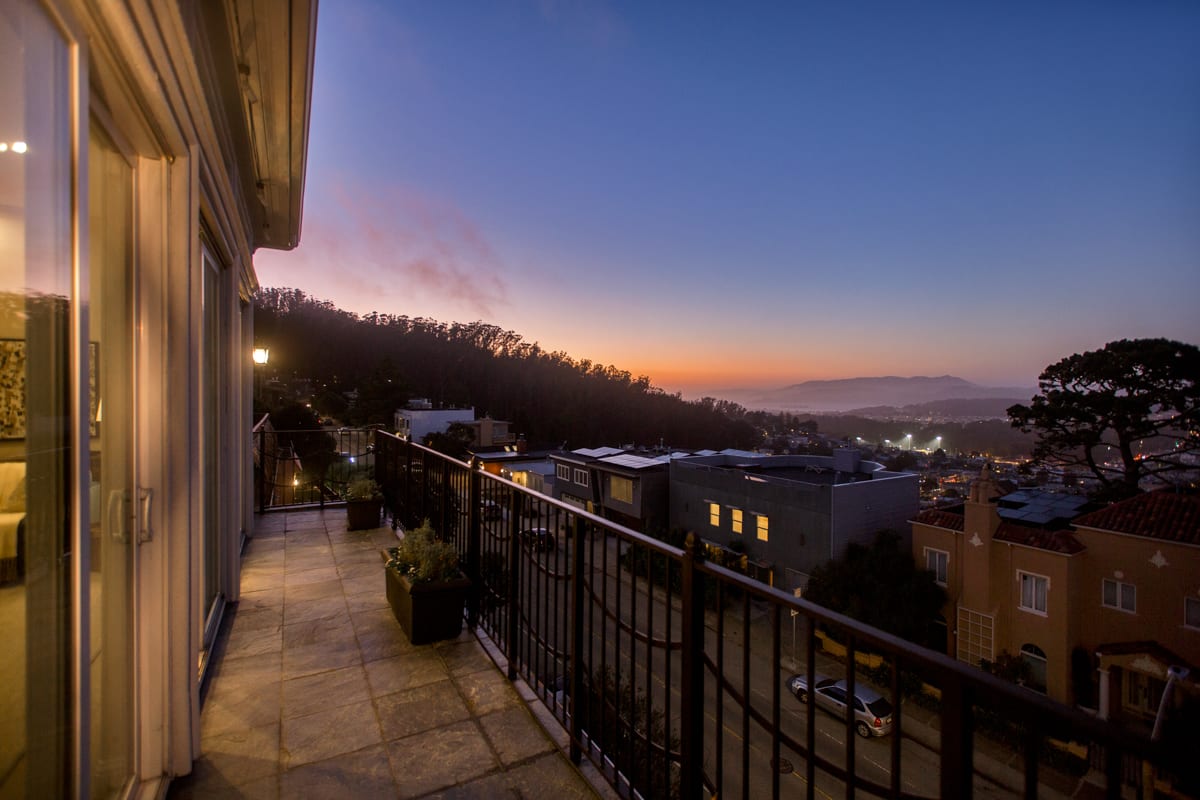
Balcony overlooking a hillside neighborhood and distant hills at sunset.
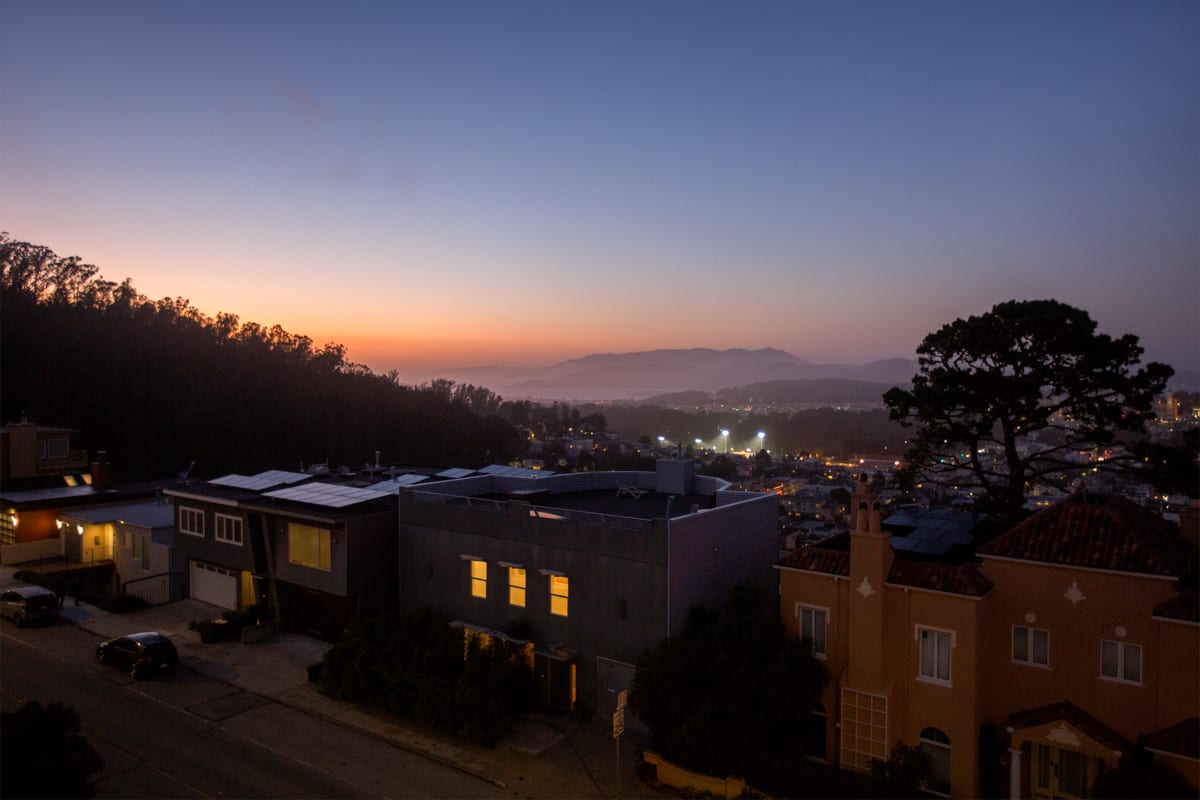
Dusk view over neighborhood rooftops toward distant mountains and city lights.
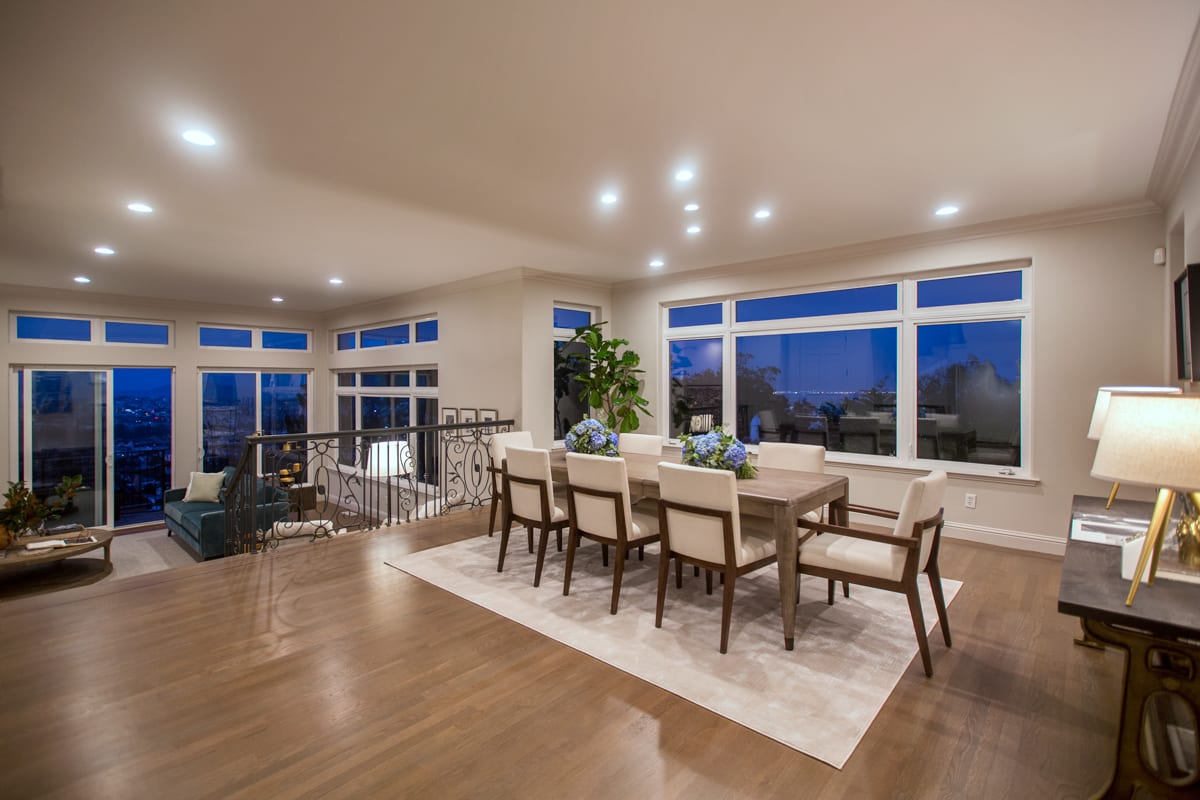
Dining room with a long wooden table beside large windows overlooking city lights at dusk.
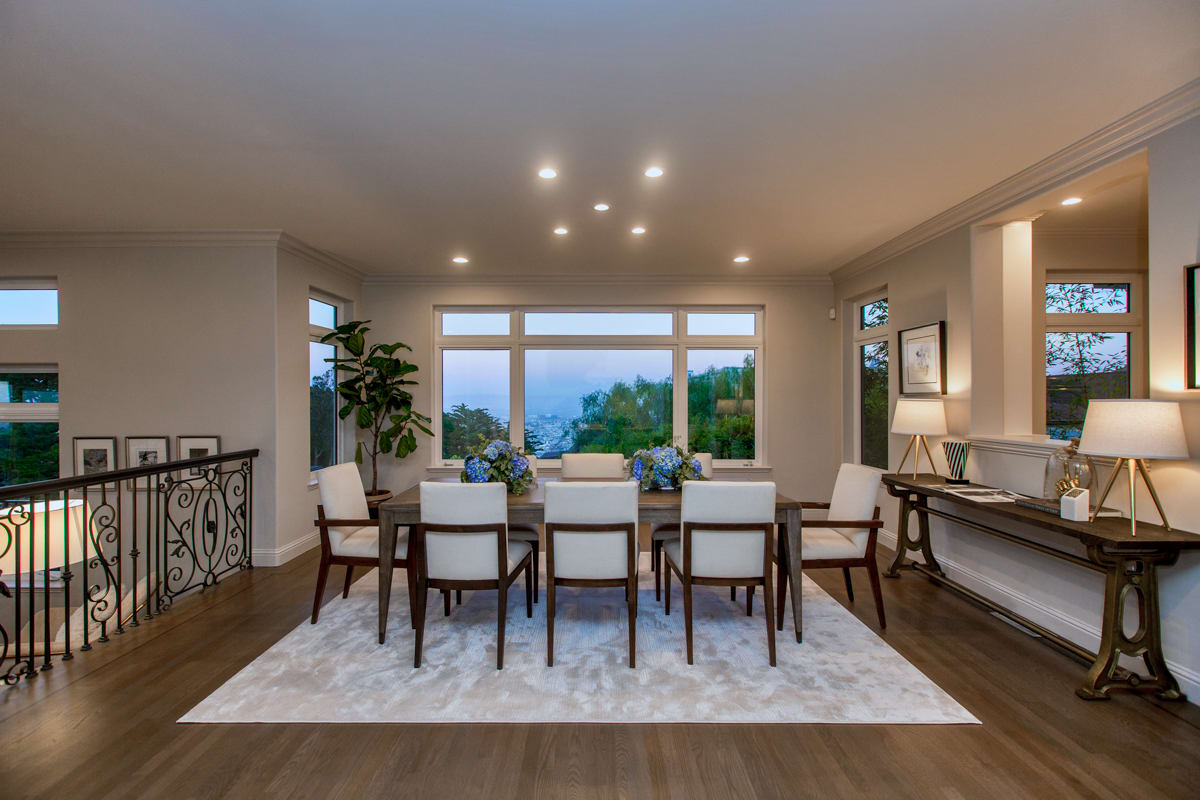
Open-plan dining area with large windows overlooking trees and a distant city view.
Dining room with a long table and large windows overlooking water and the city.
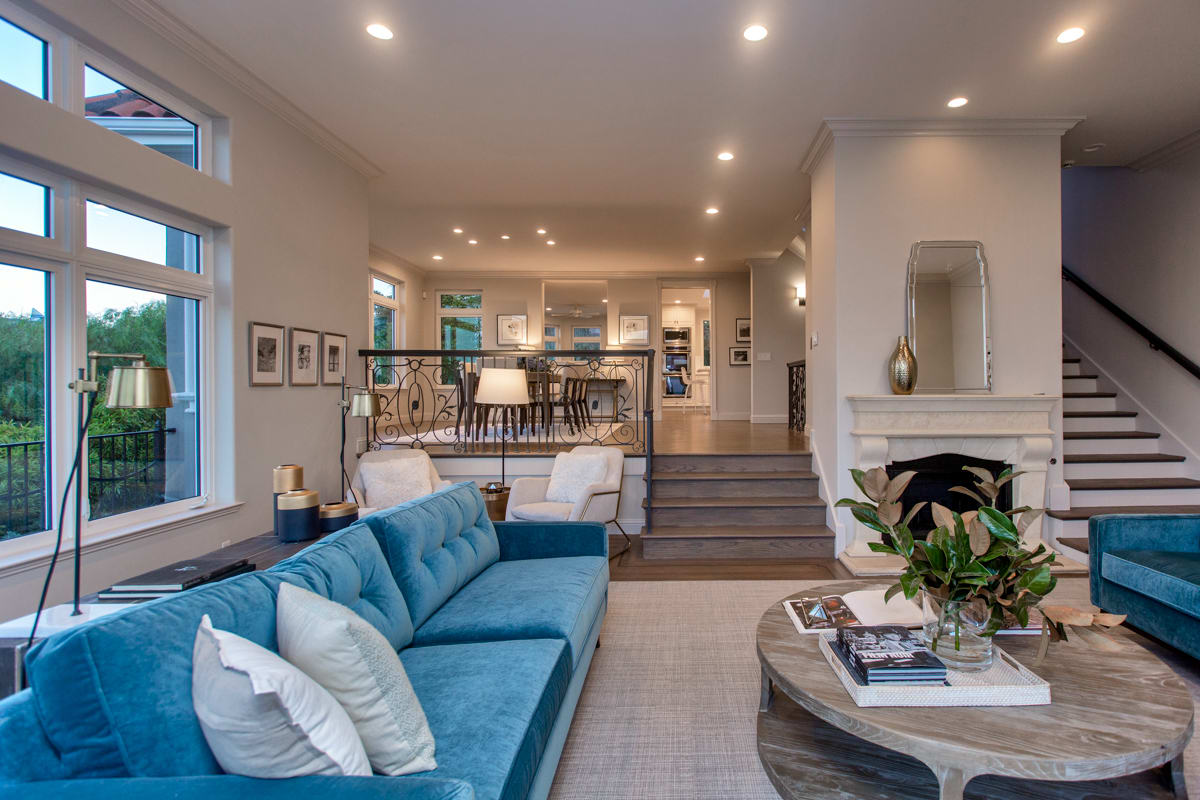
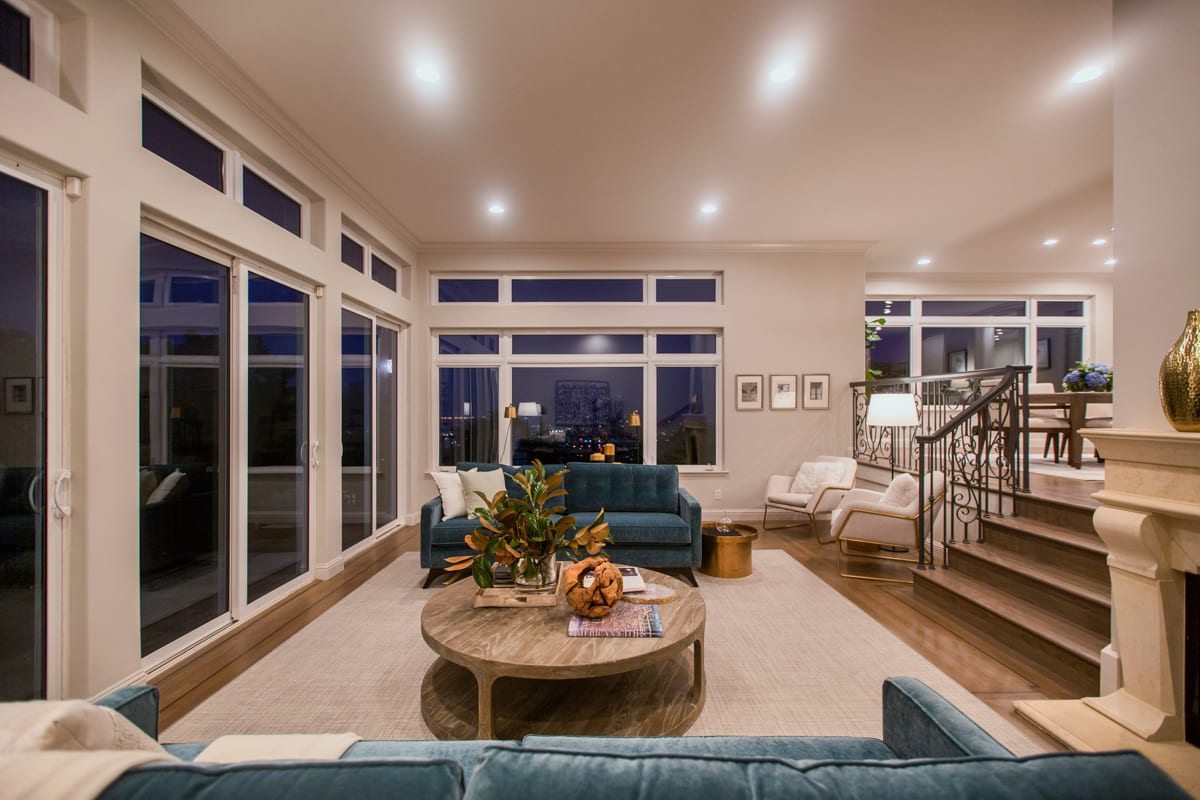
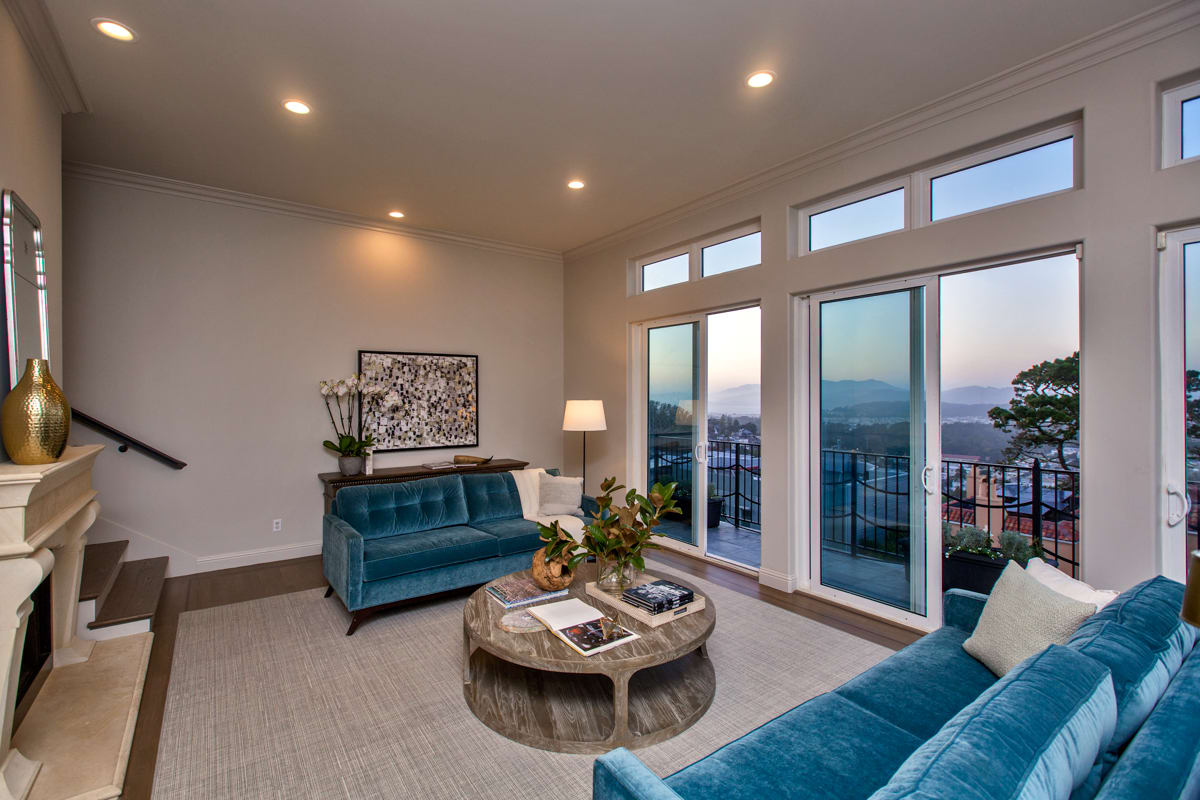
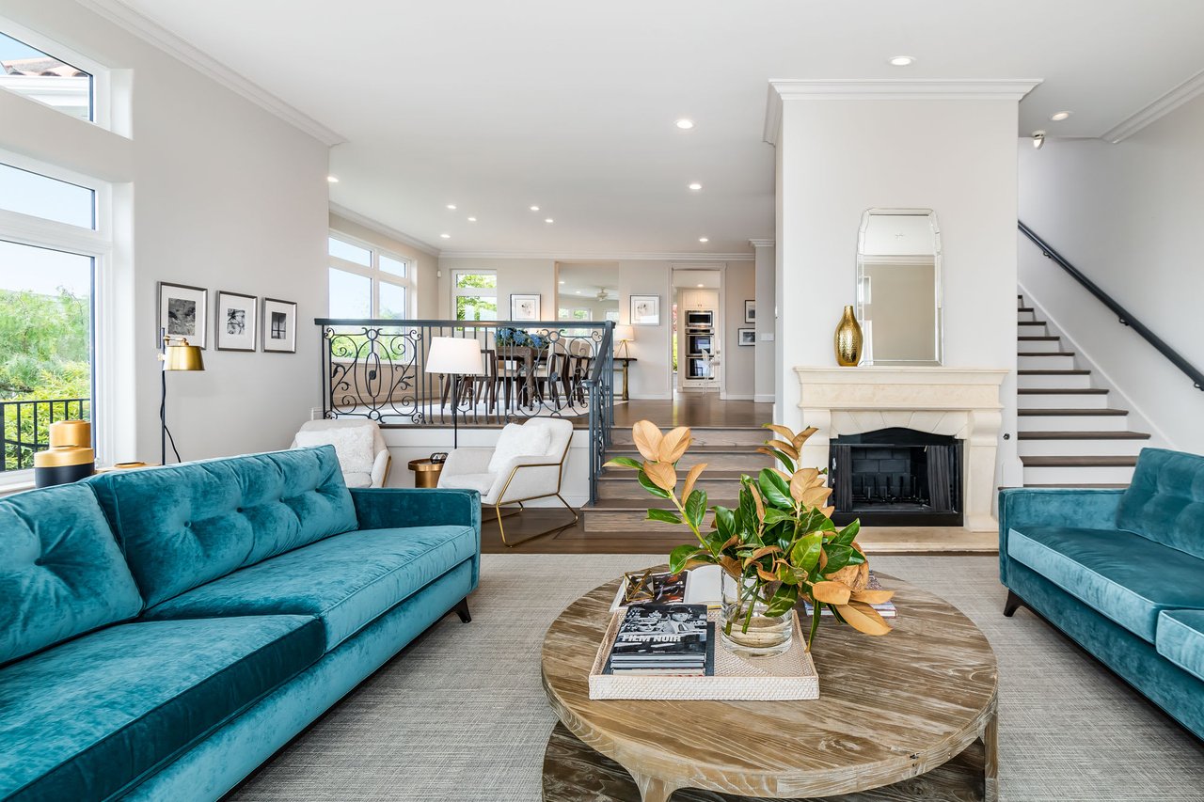
Living room with a blue sectional, large windows, fireplace, and stairs to an open dining area.
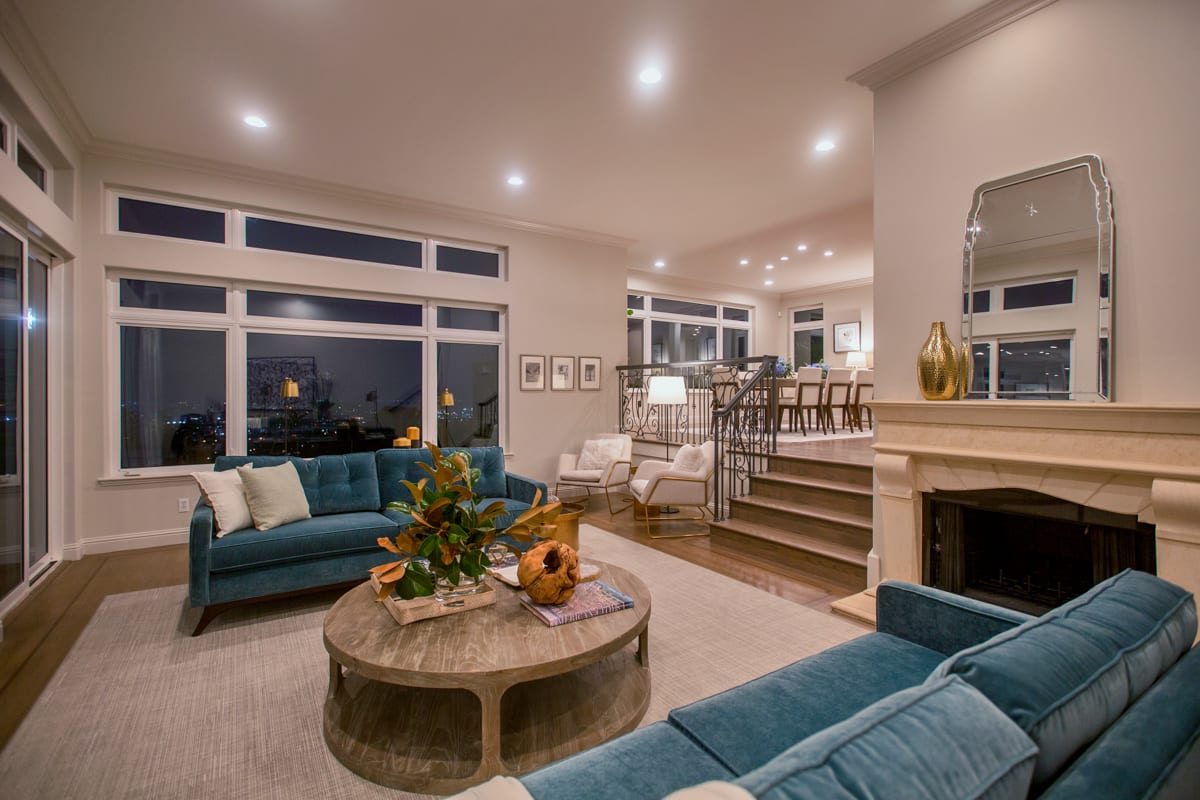
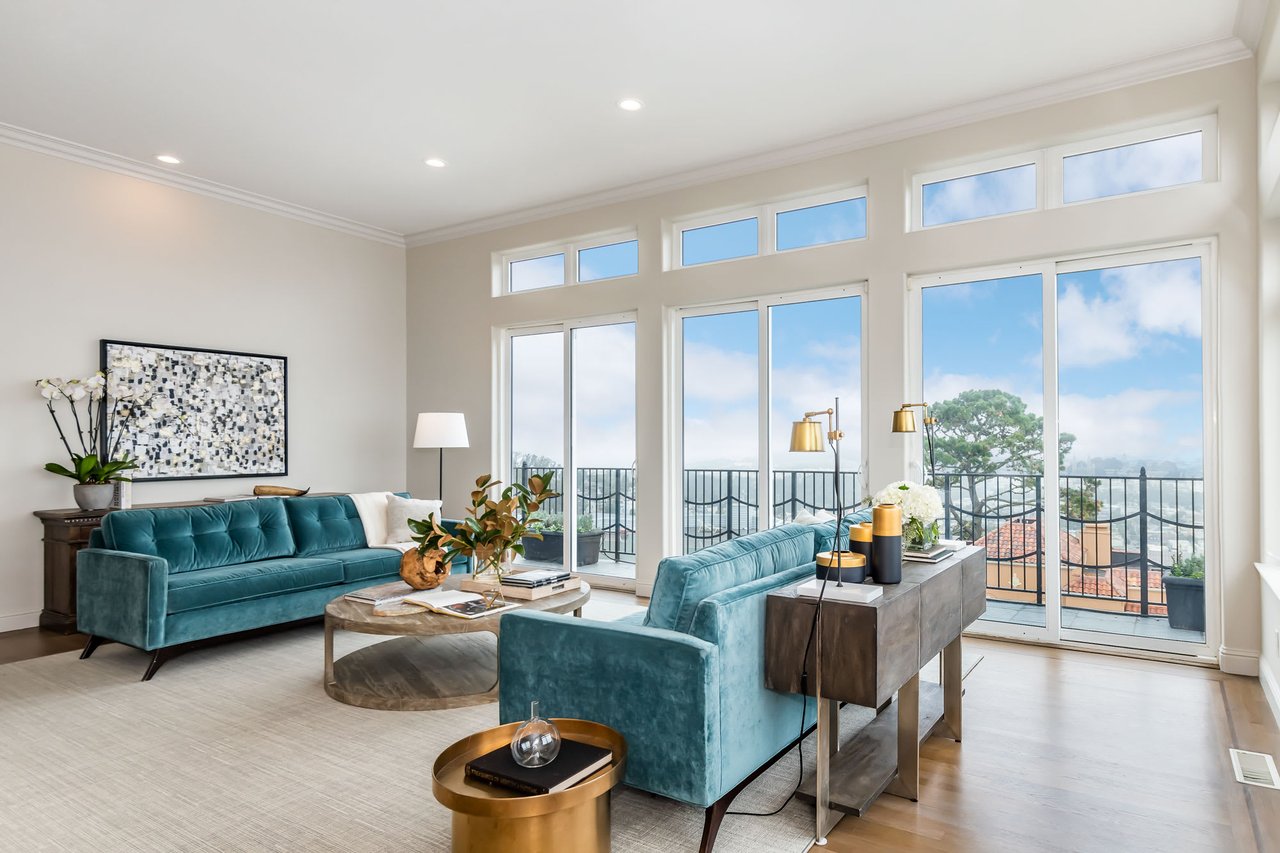
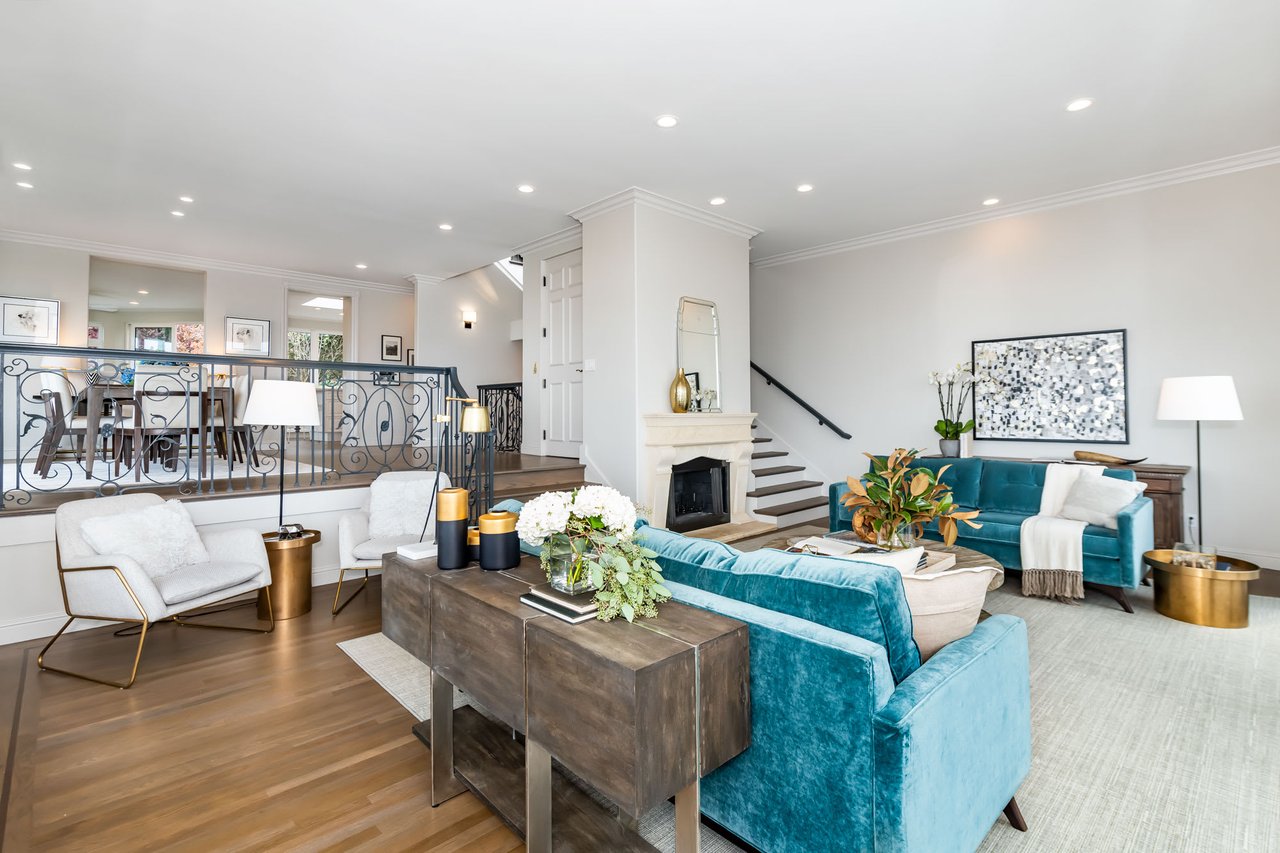
Living room with blue sofas, a fireplace, and city lights visible through large windows.
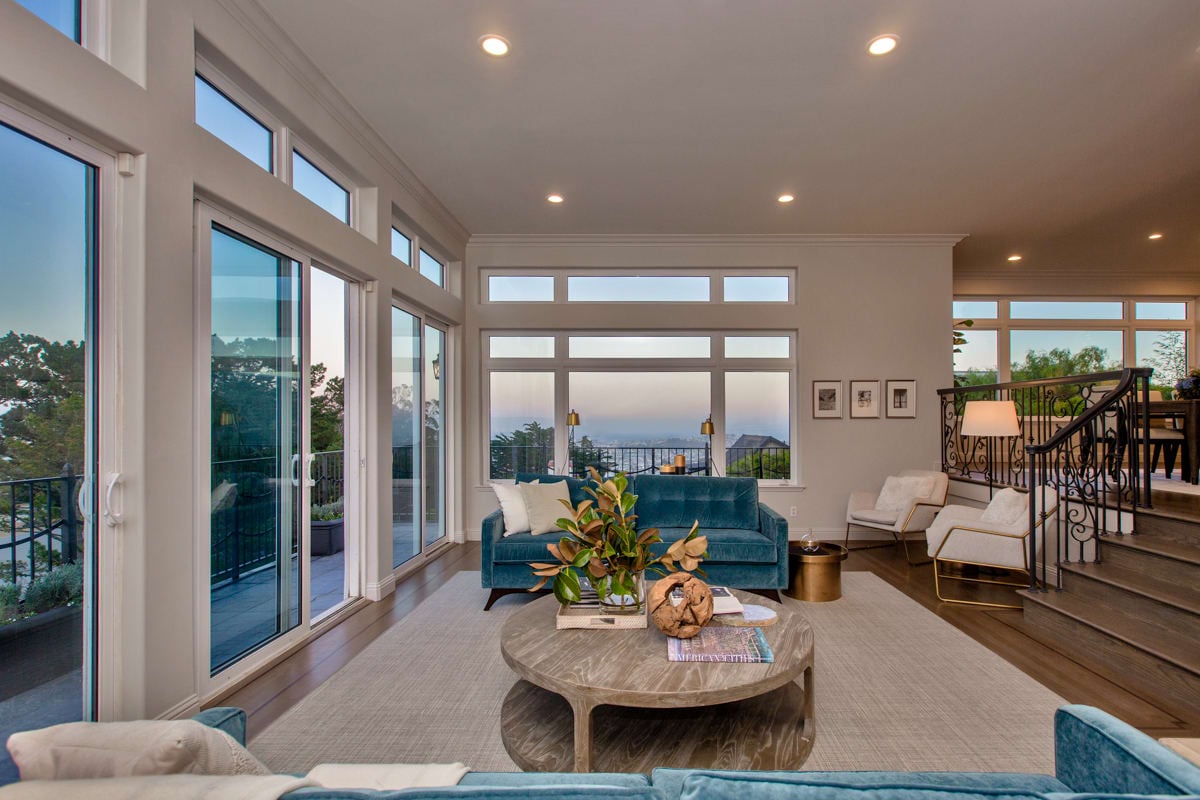
Living room with a teal sofa, tall windows overlooking city lights, and steps to the dining area.
Living room with floor-to-ceiling windows, teal sofa, and distant city view.
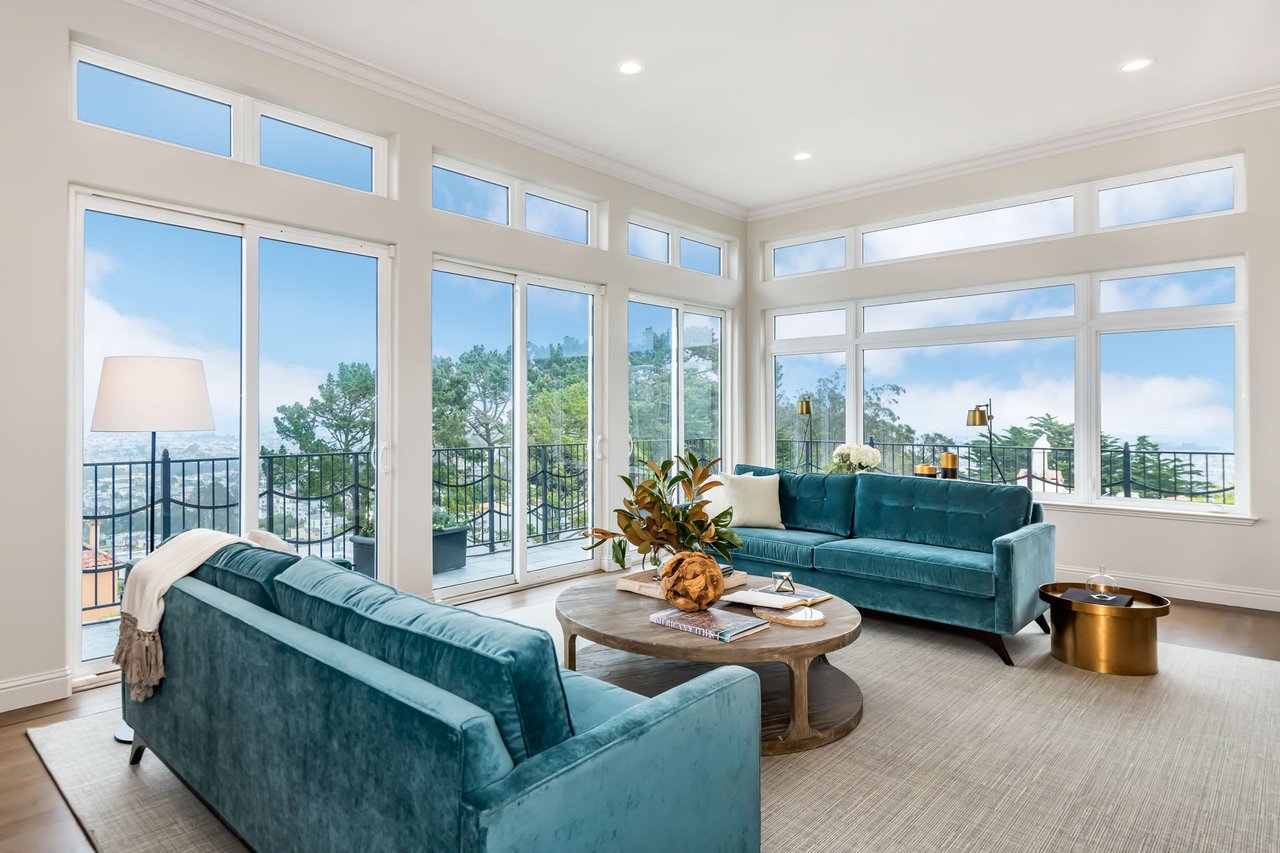
Living room with expansive windows, teal sofas, and a distant city view.
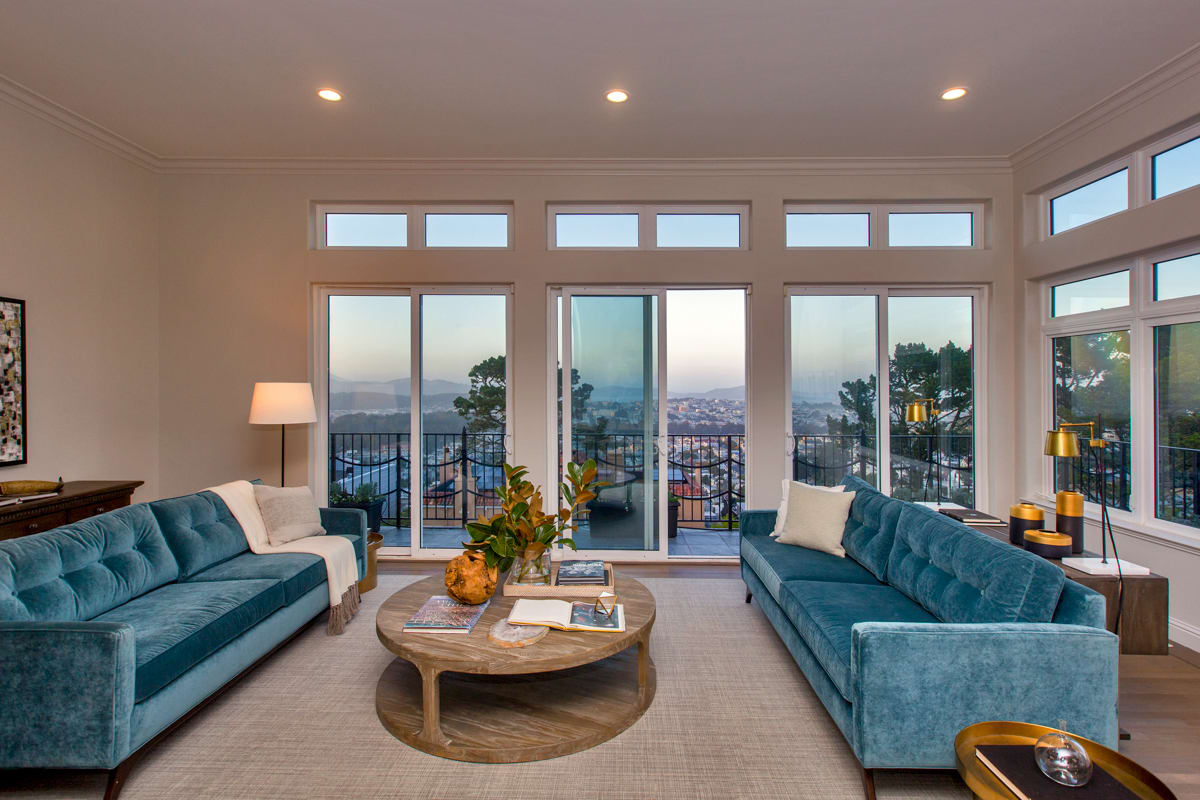
Living room with teal sofas, tall windows, and a balcony overlooking the city.
Living room with blue velvet sofas, a fireplace, and tall windows overlooking hills and the city.
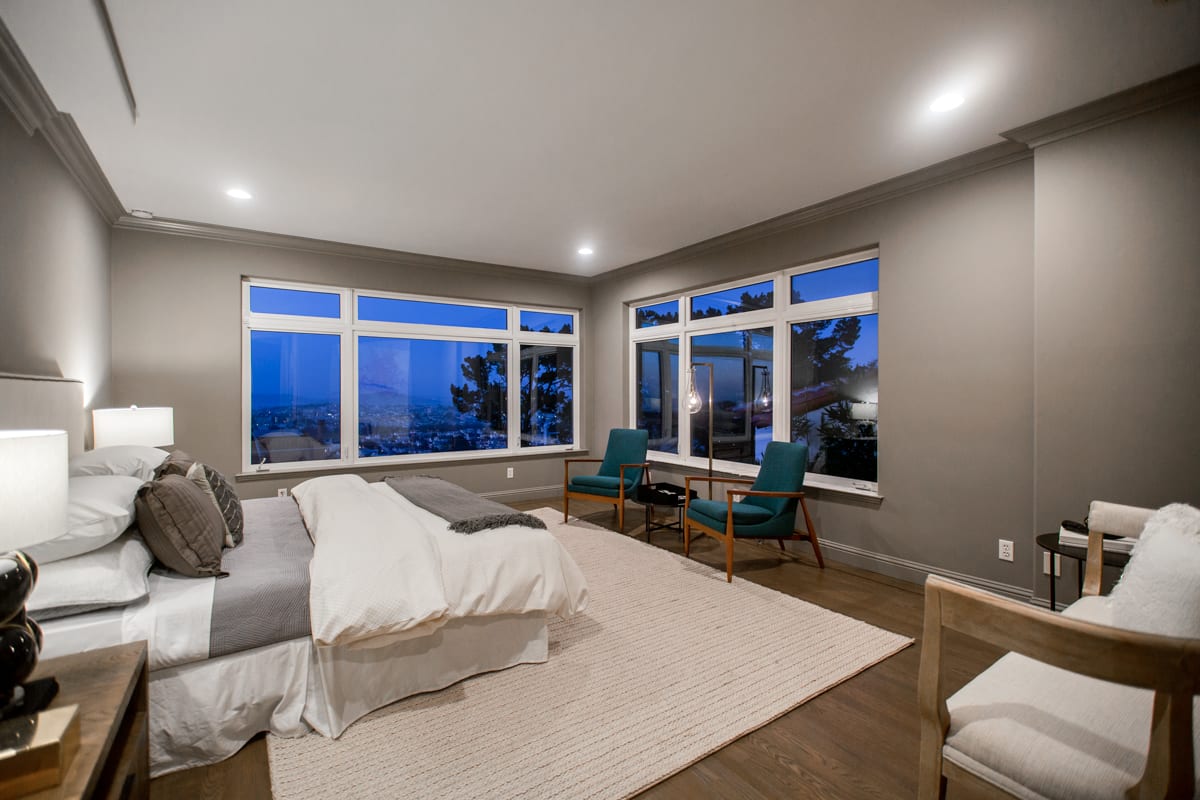
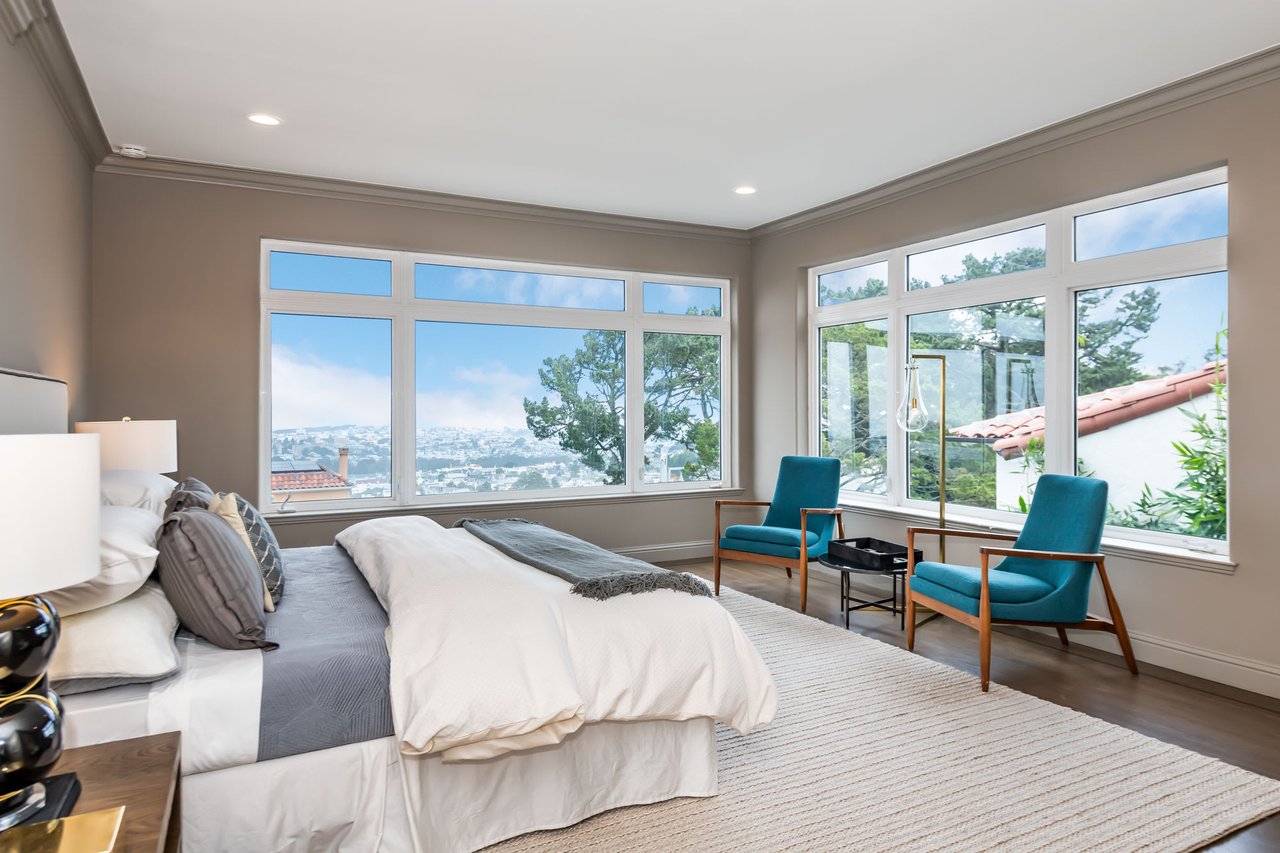
Bedroom with teal armchairs and large windows overlooking the city and bay at dusk.
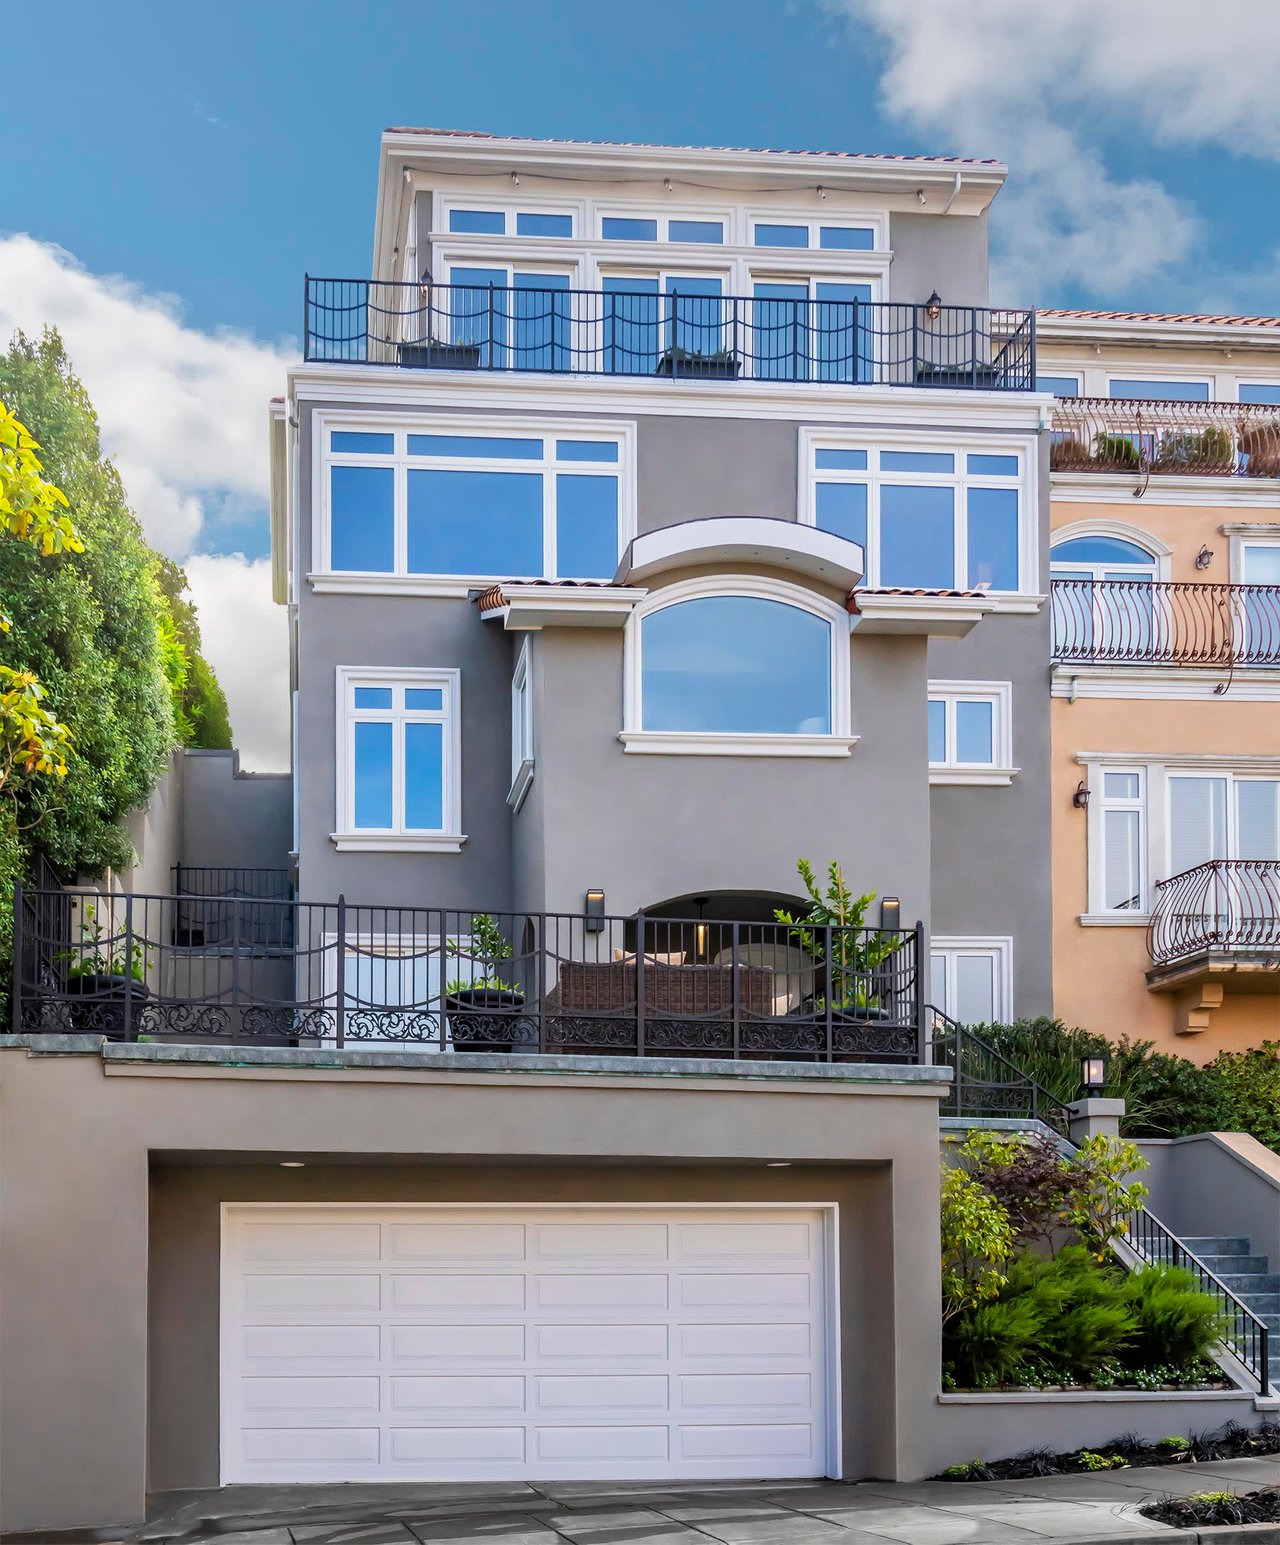
Multi-story gray home with iron-railed terraces, a large garage, and landscaped entry steps.
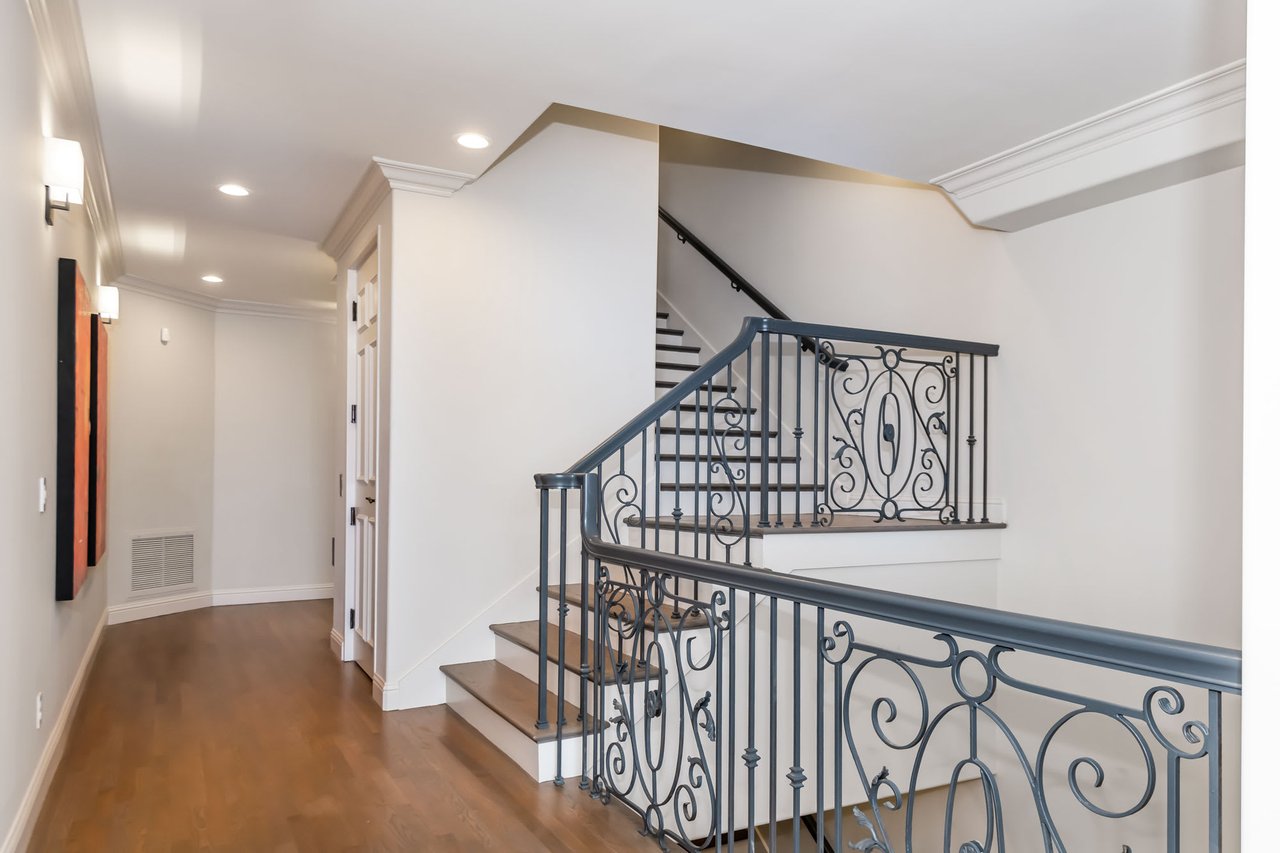
Interior staircase with ornate wrought-iron railings beside a hardwood hallway.
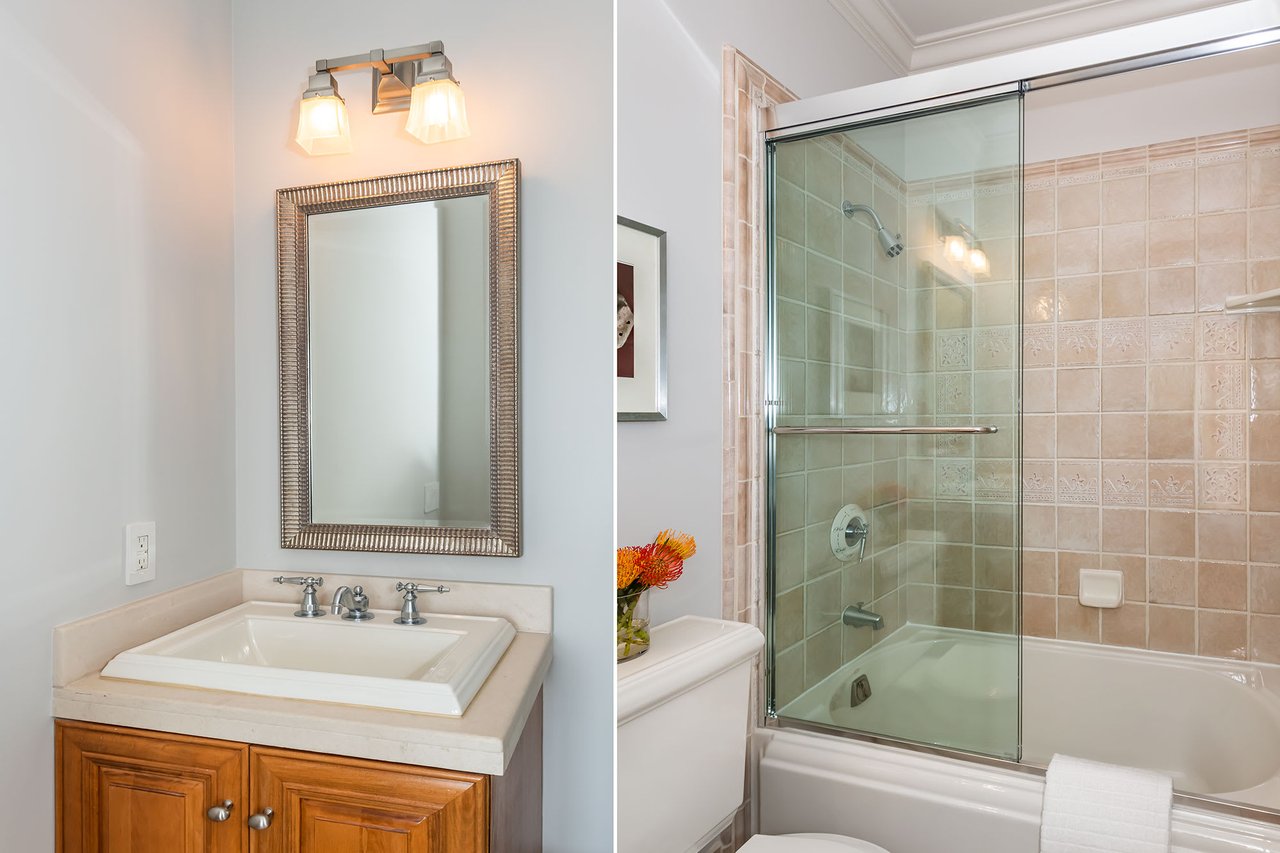
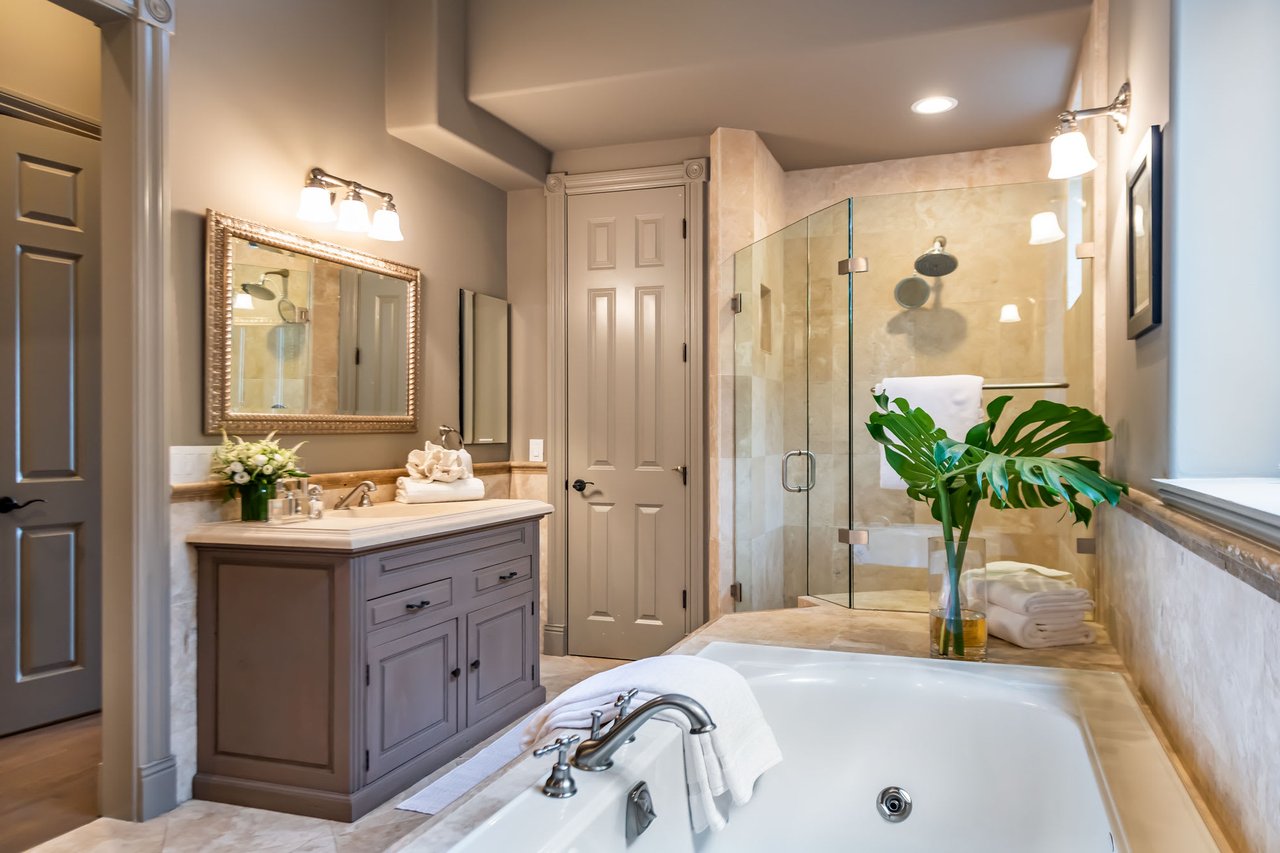
Bathroom with a wood vanity and framed mirror beside a tiled tub and glass shower enclosure.
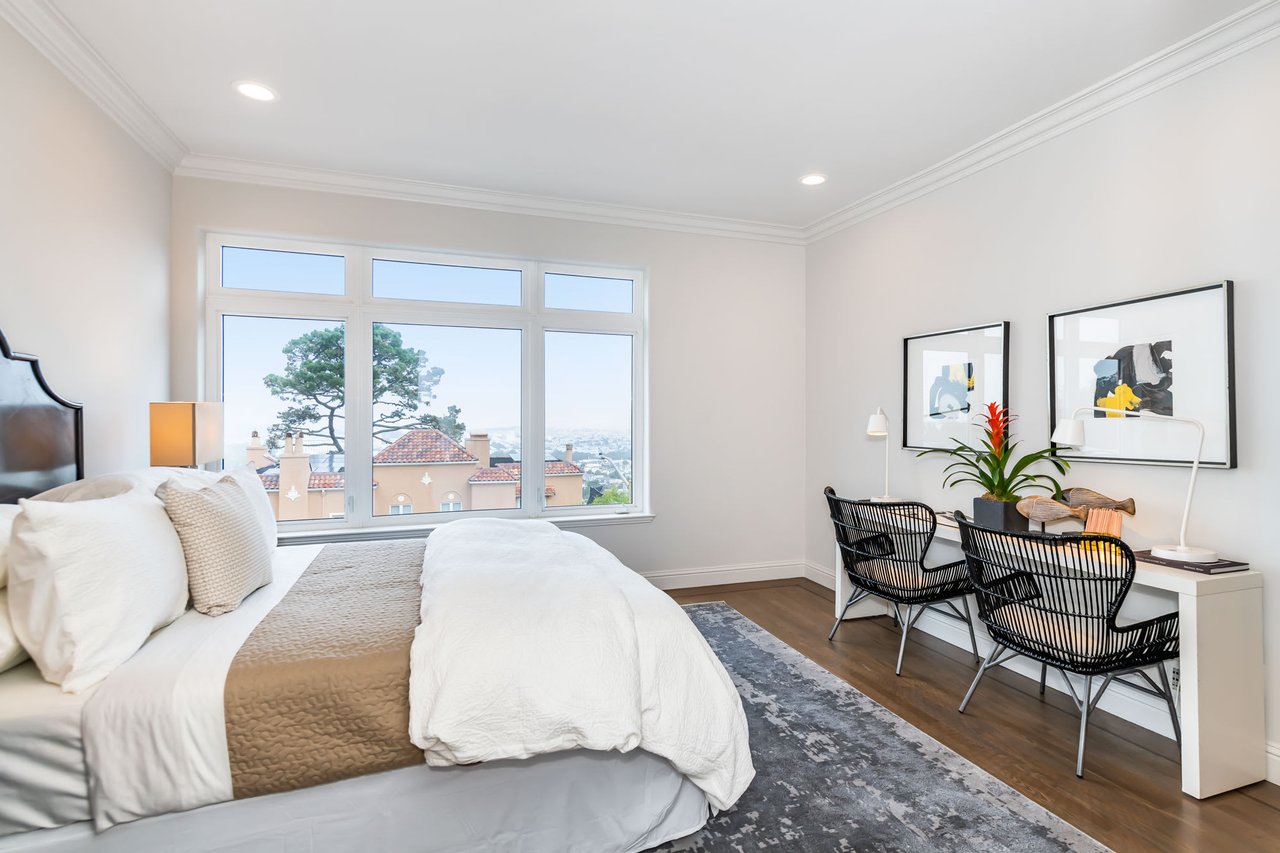
Bright bedroom with a large white bed and wide windows overlooking rooftops and the city.
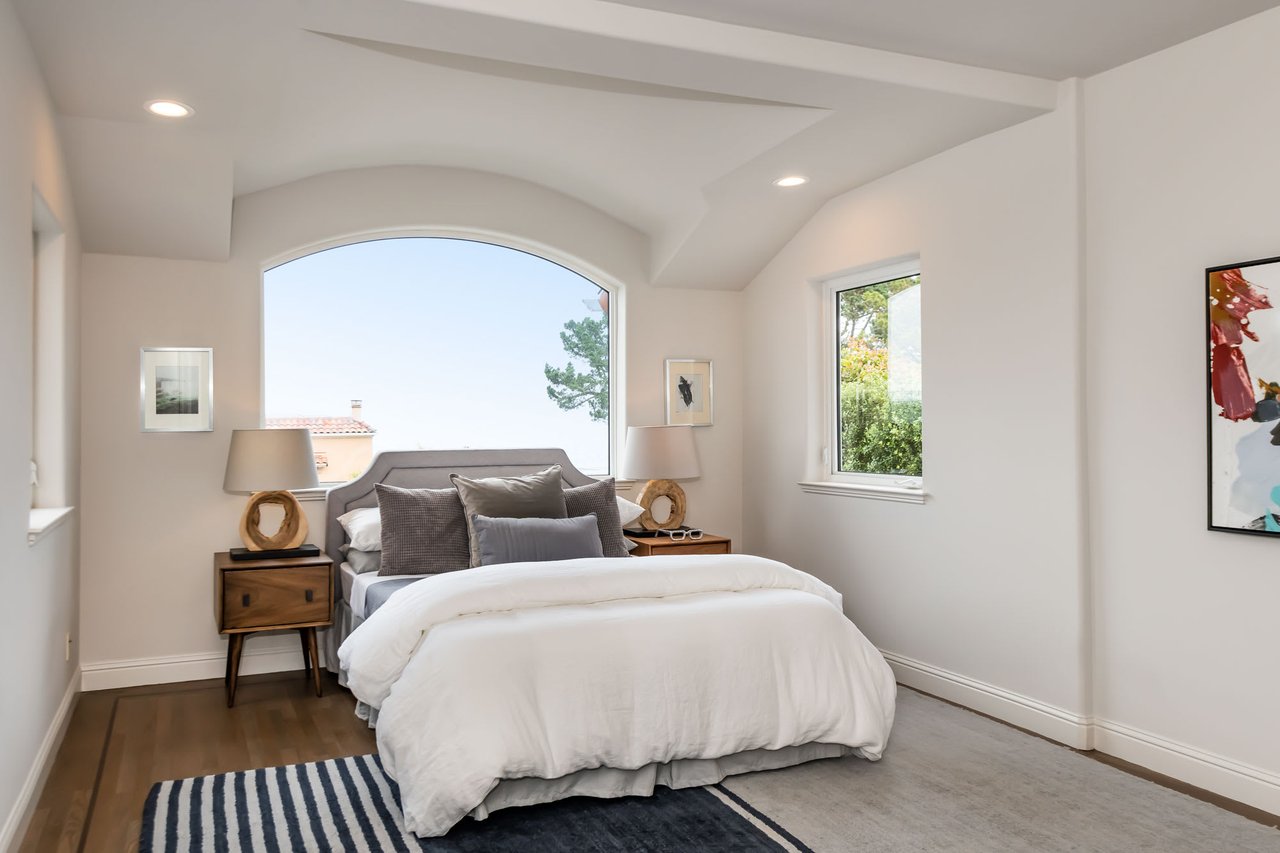
Staged bedroom with a white bed beneath a large arched window.
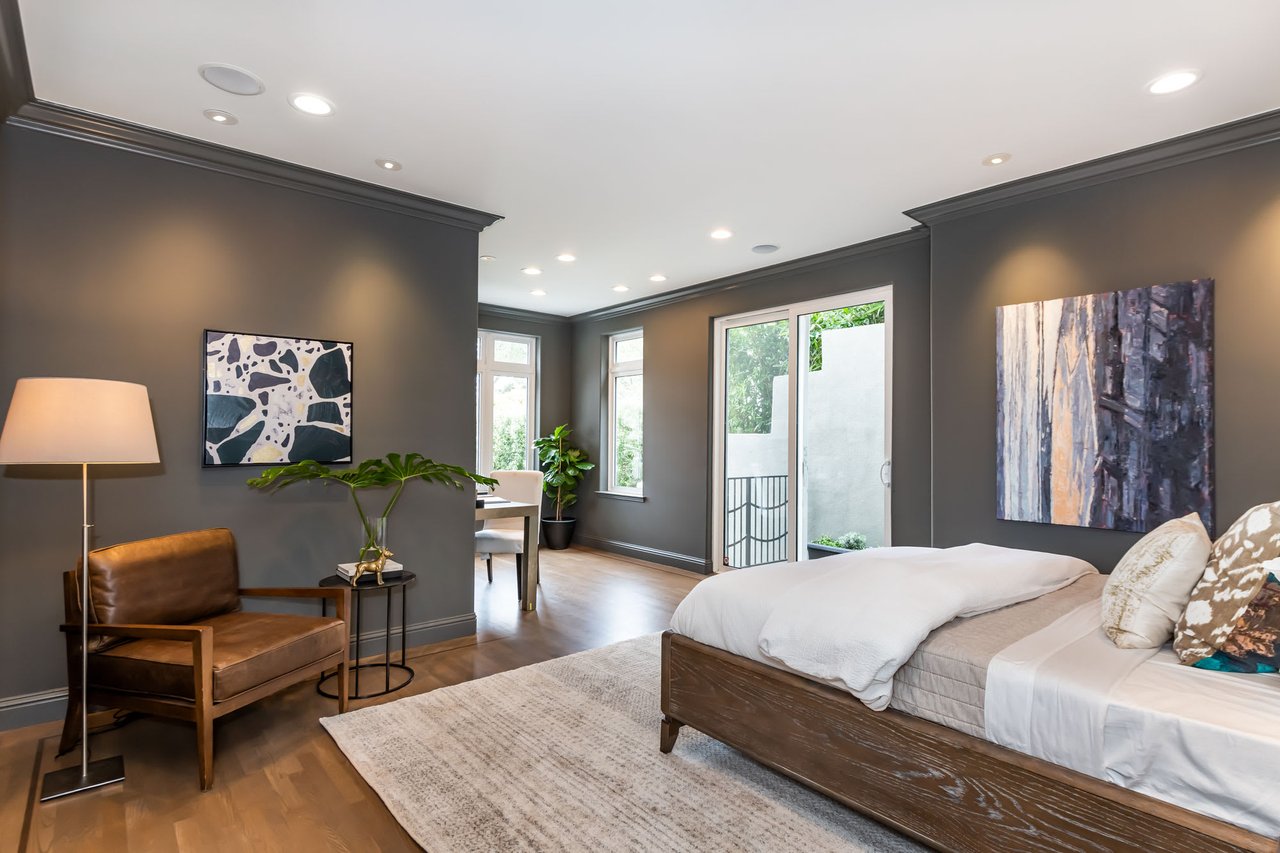
Bedroom with a low wooden bed, charcoal-gray walls, hardwood floors, and a sliding glass door to a balcony.
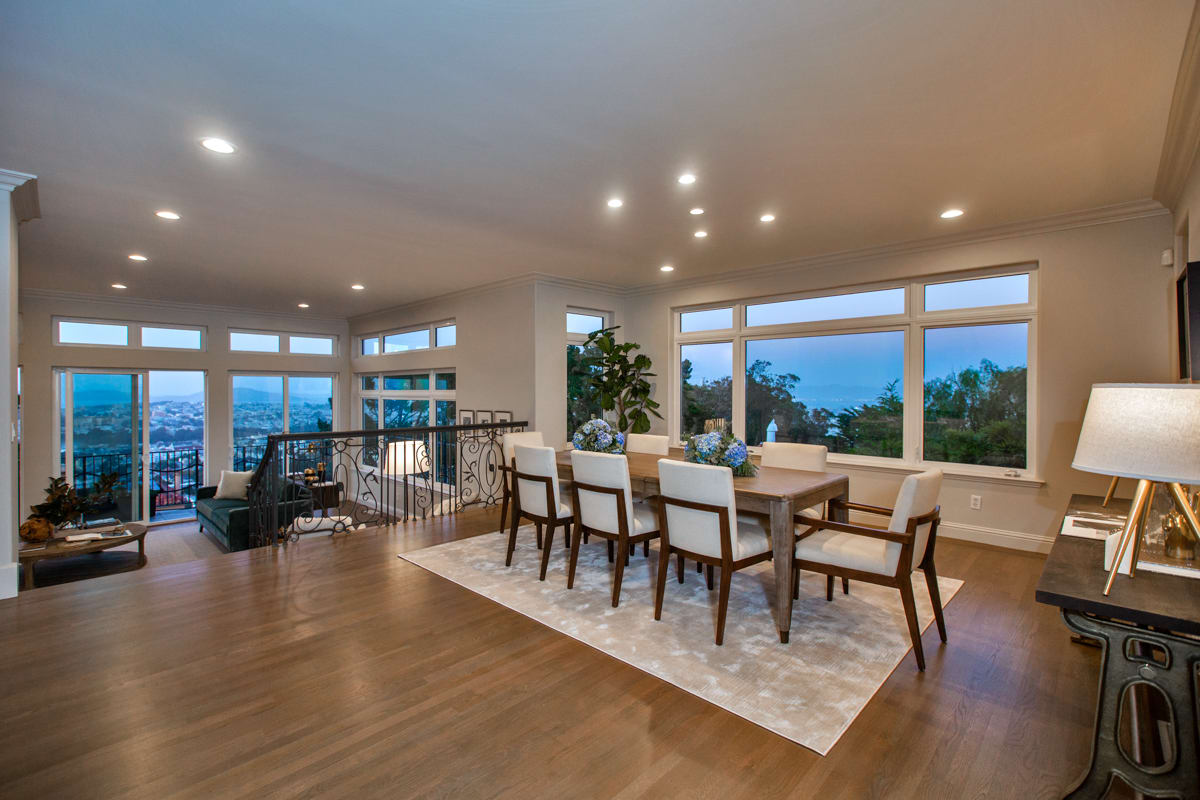
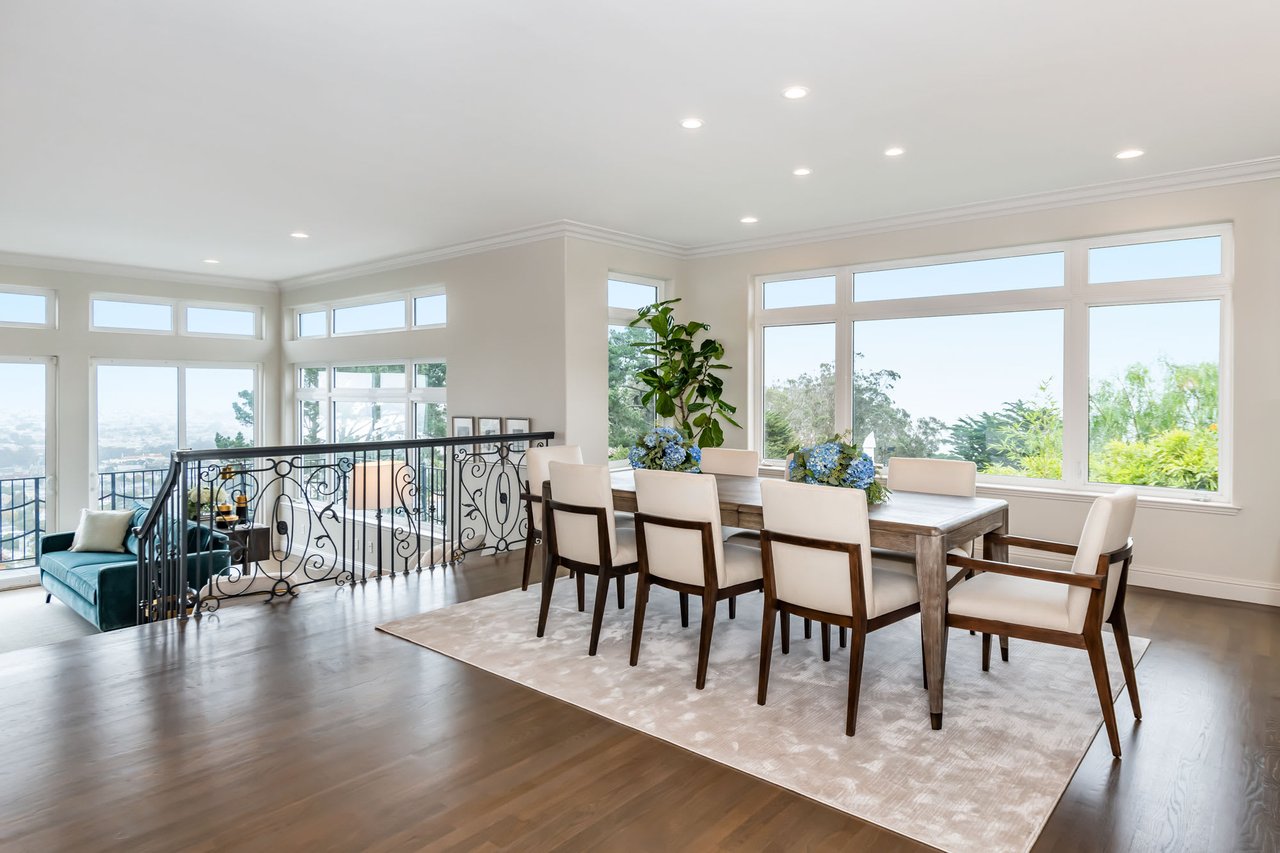
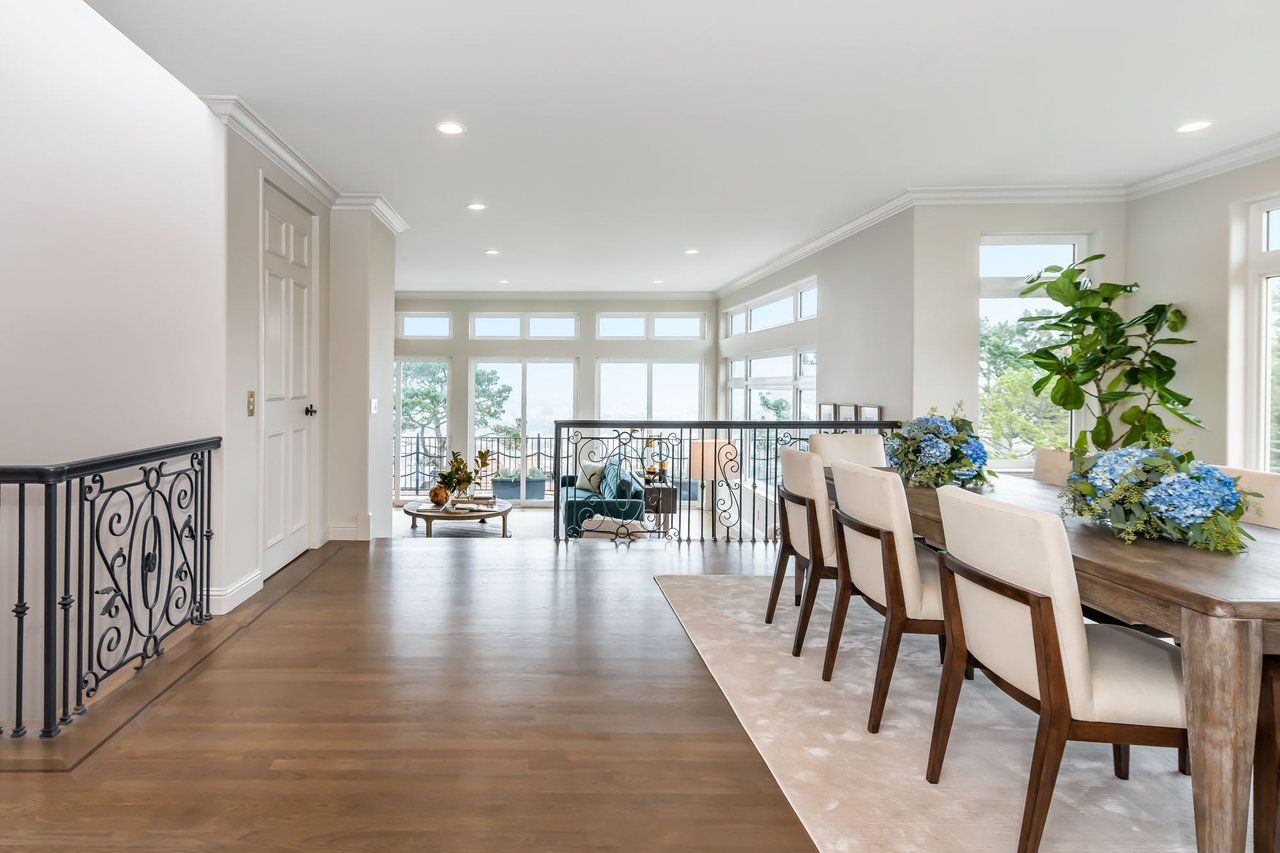
Dining area with large windows, a long wooden table, and a black wrought-iron railing overlooking the lower level.
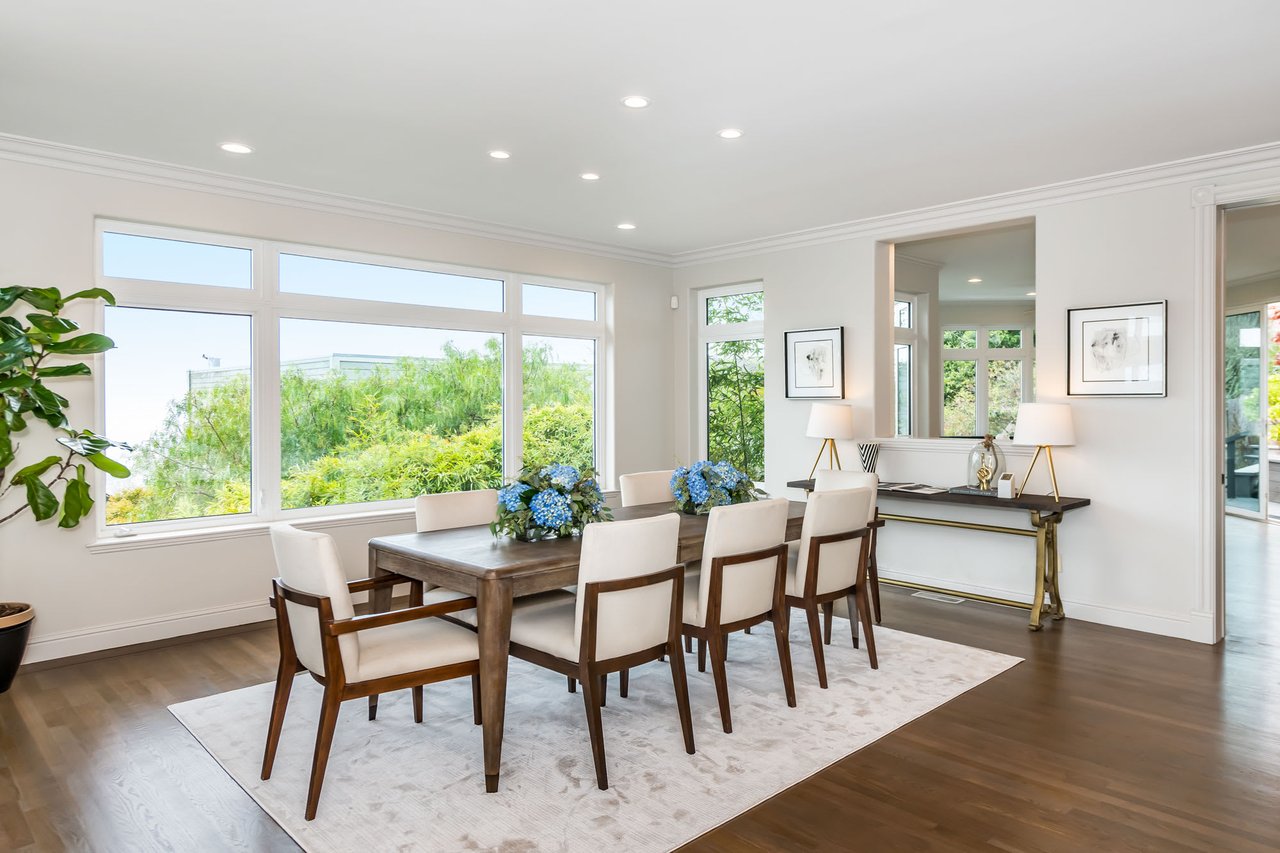
Dining room with a dark wood table, upholstered chairs, and large windows overlooking greenery.
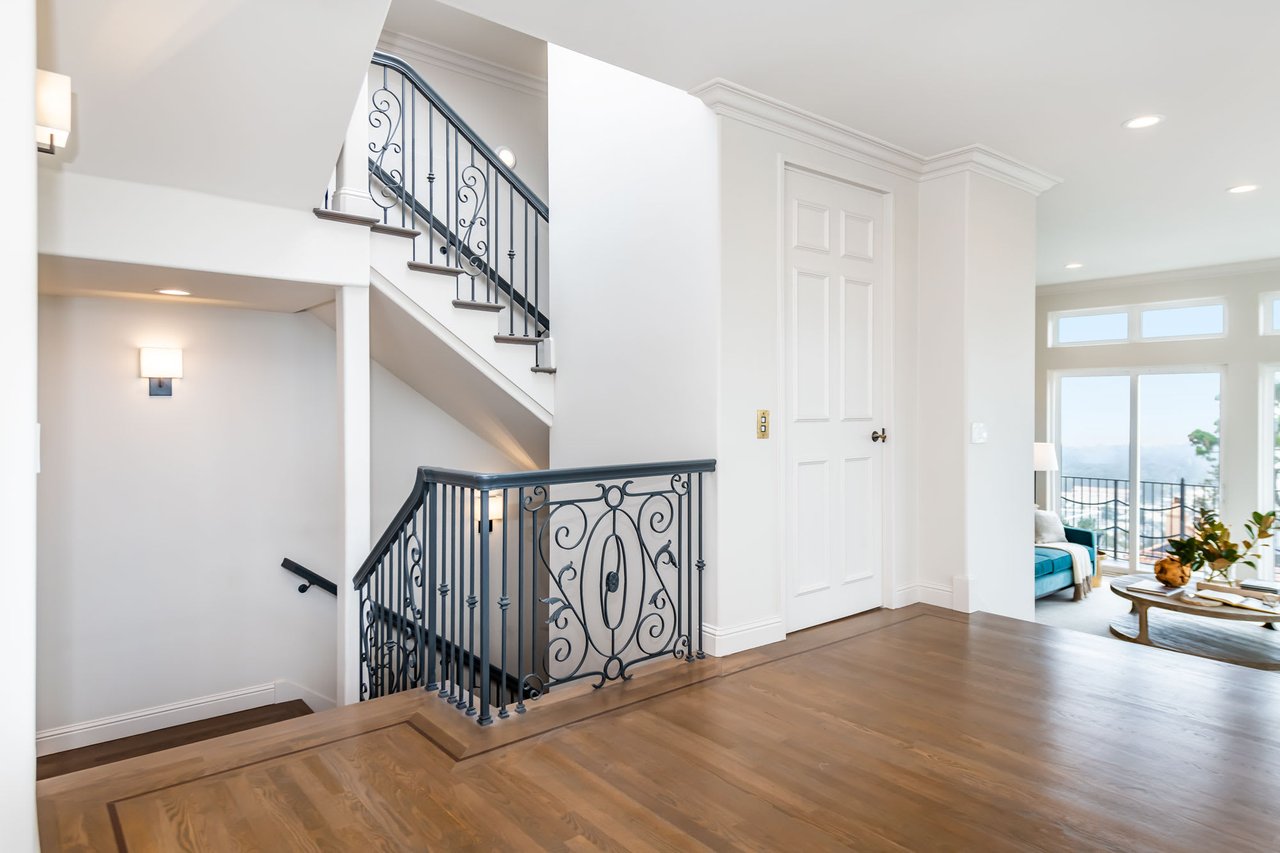
Foyer with ornate iron stair railings, hardwood floors, and tall windows overlooking a distant landscape.
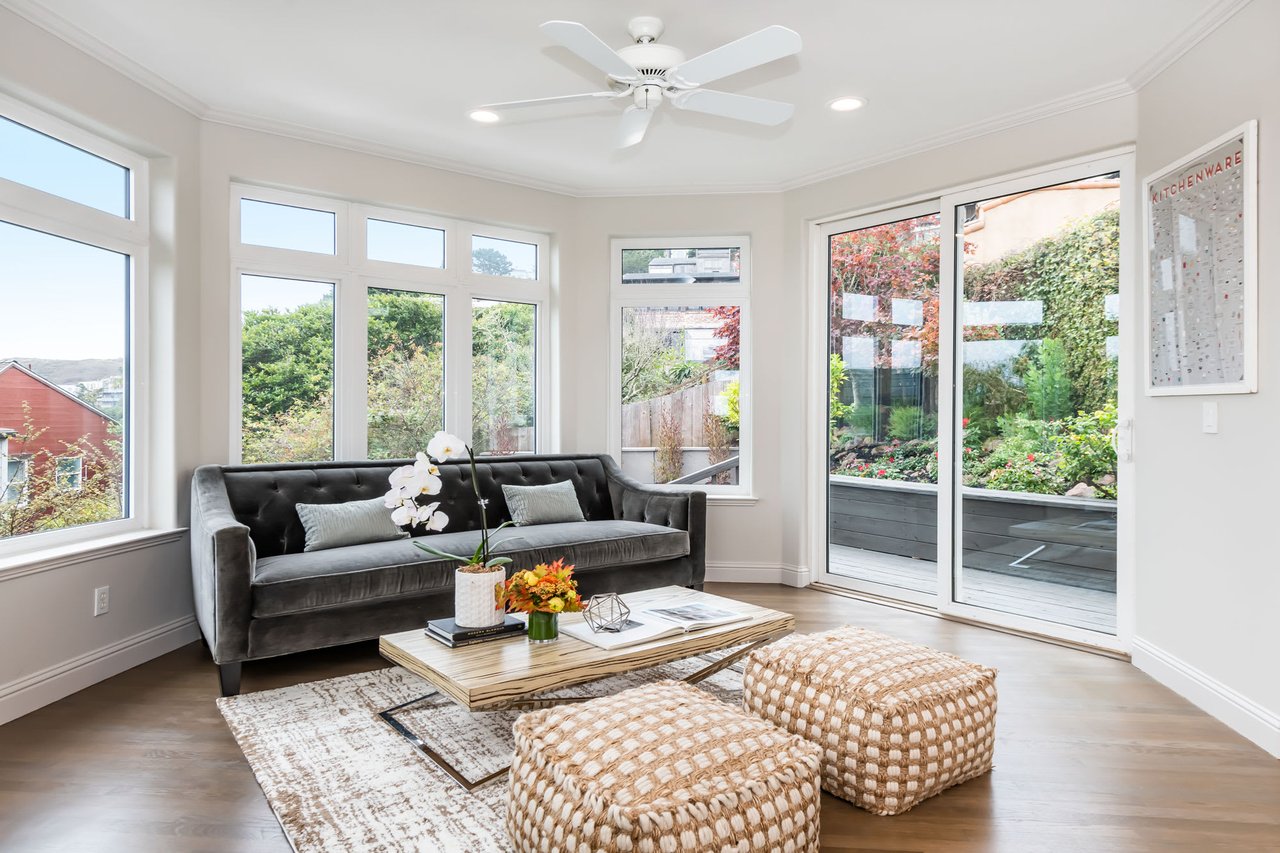
Staged living room with a charcoal sofa, woven ottomans, and large windows overlooking a garden.
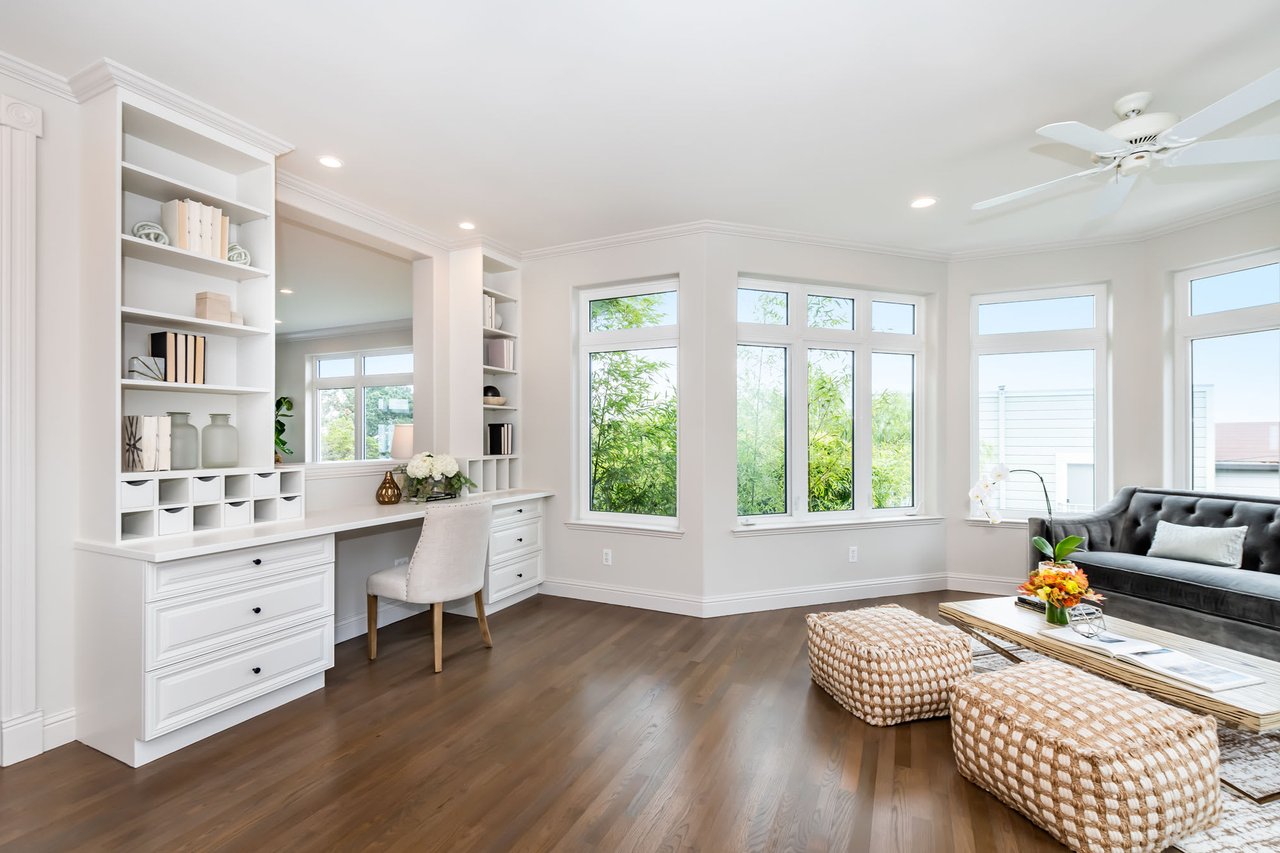
Bright living room with built-in desk, large windows, gray sofa, and woven ottomans
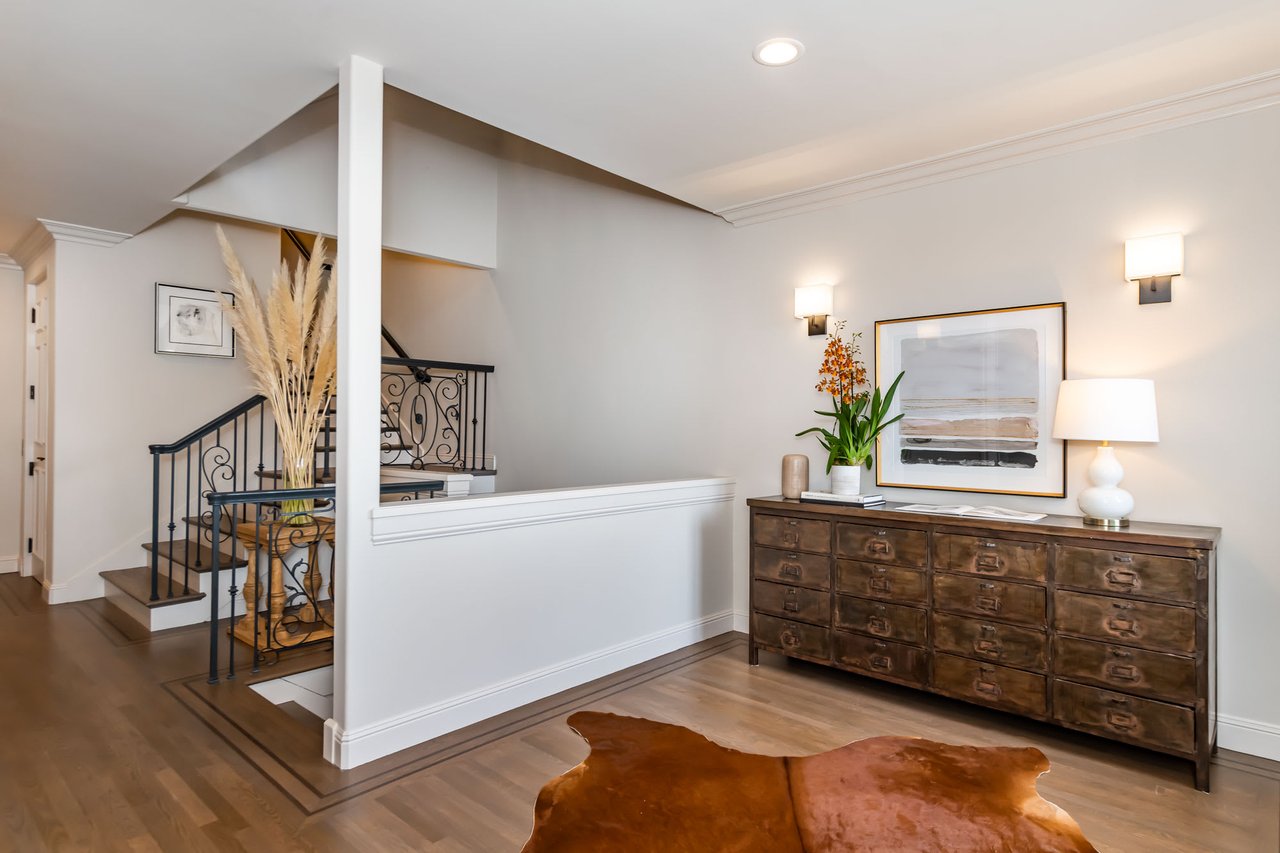
Entry hall with an ornate iron staircase, wood floors, and a vintage-style dresser.
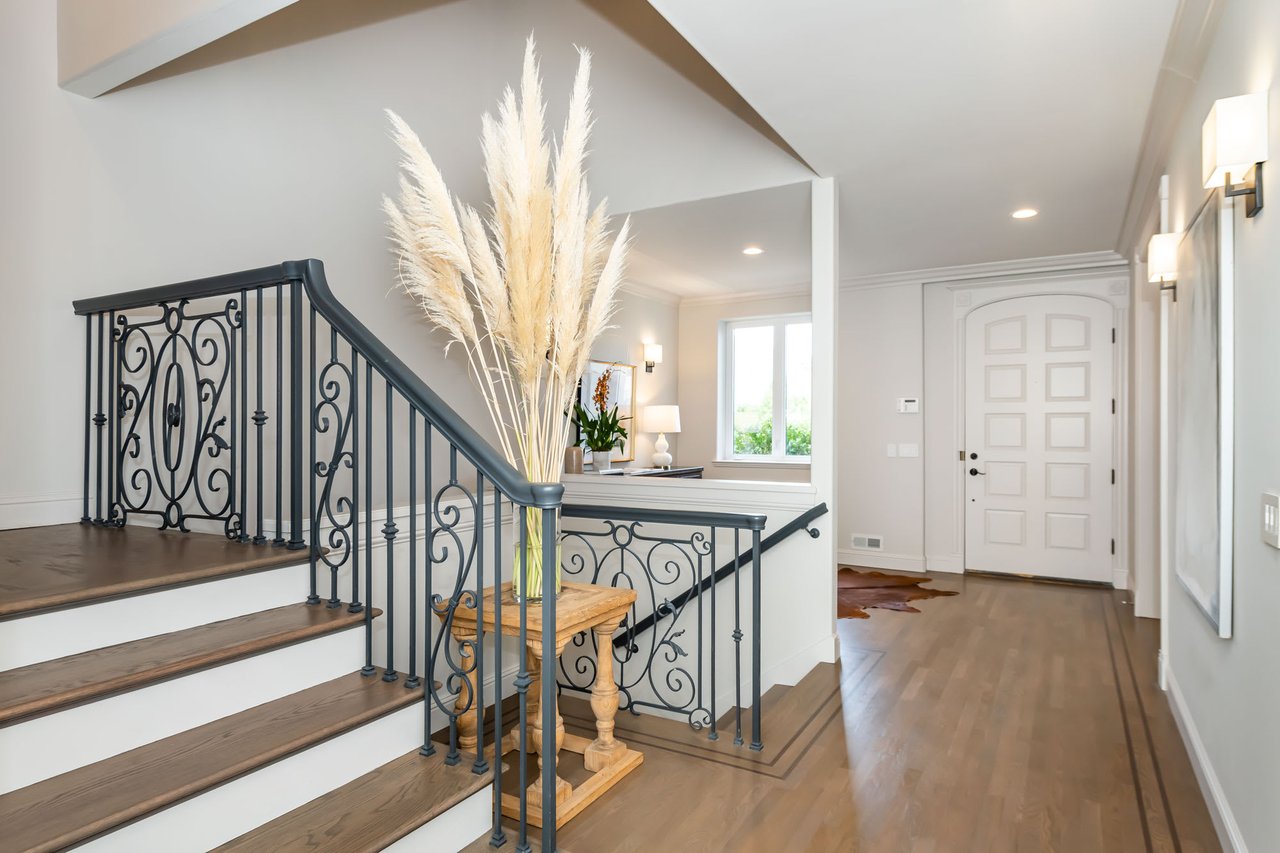
Entry foyer with a wood staircase, ornate dark railings, and a white paneled front door.
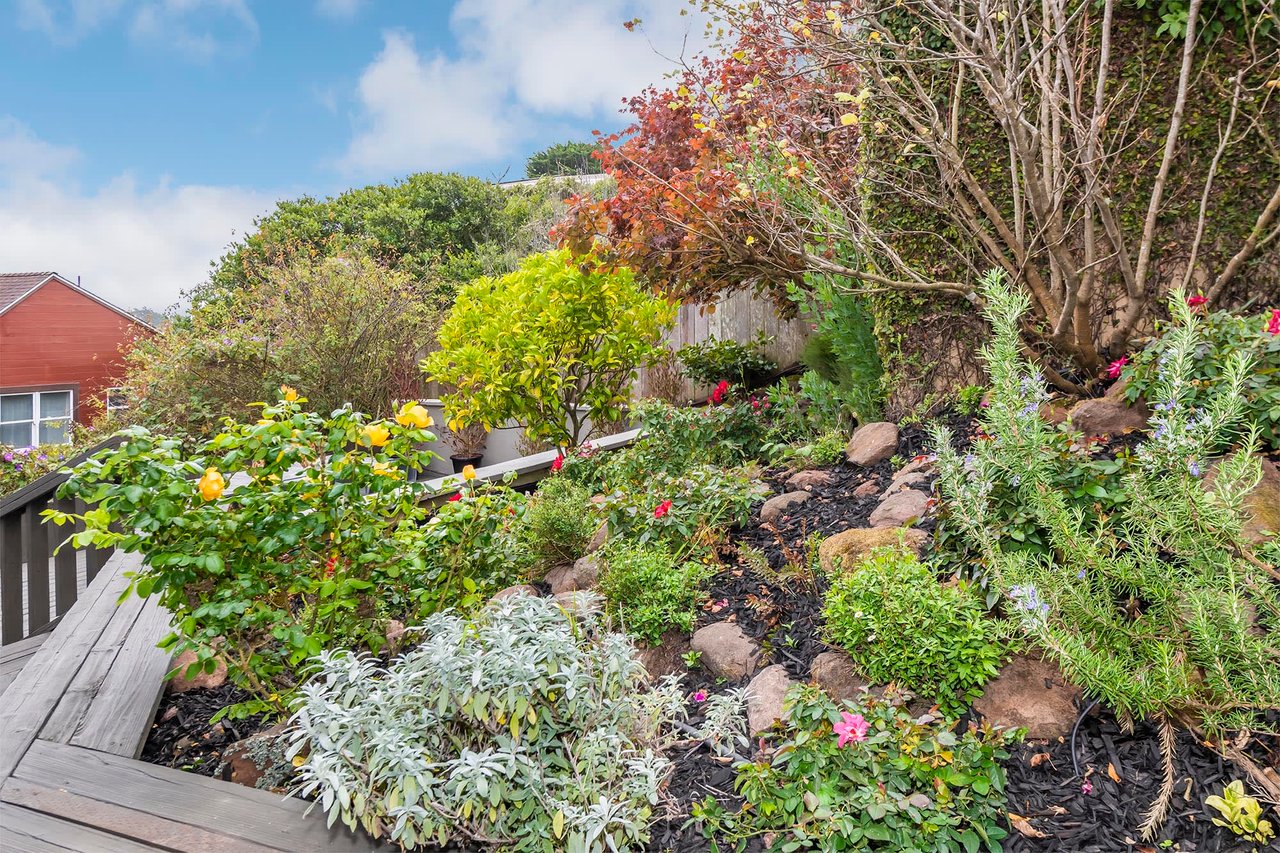
Landscaped garden with flowering shrubs, a wooden deck, and stone edging.
Bright dining area with a long wood table, black railings, and expansive windows.
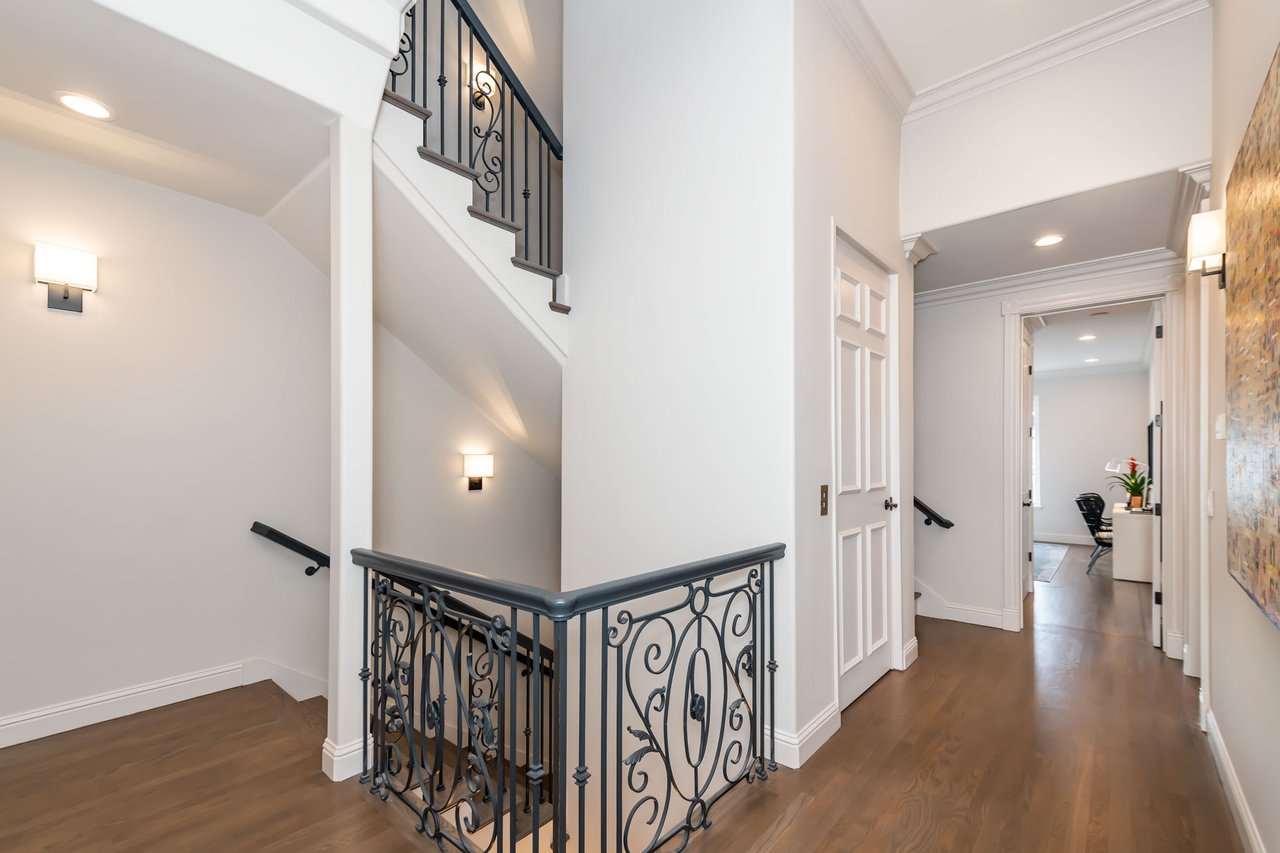
Stair landing with ornate black iron railings, hardwood floors, and a hallway leading to an office.
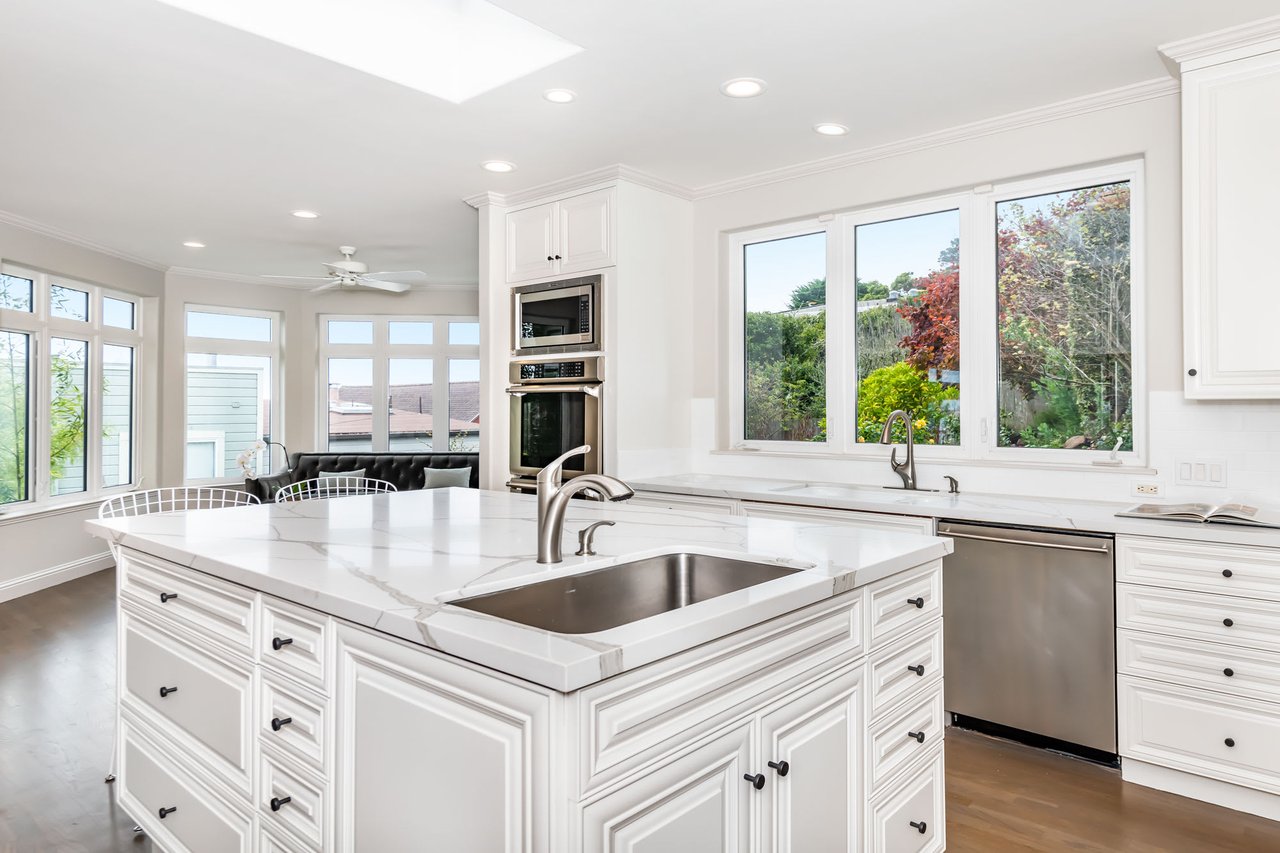
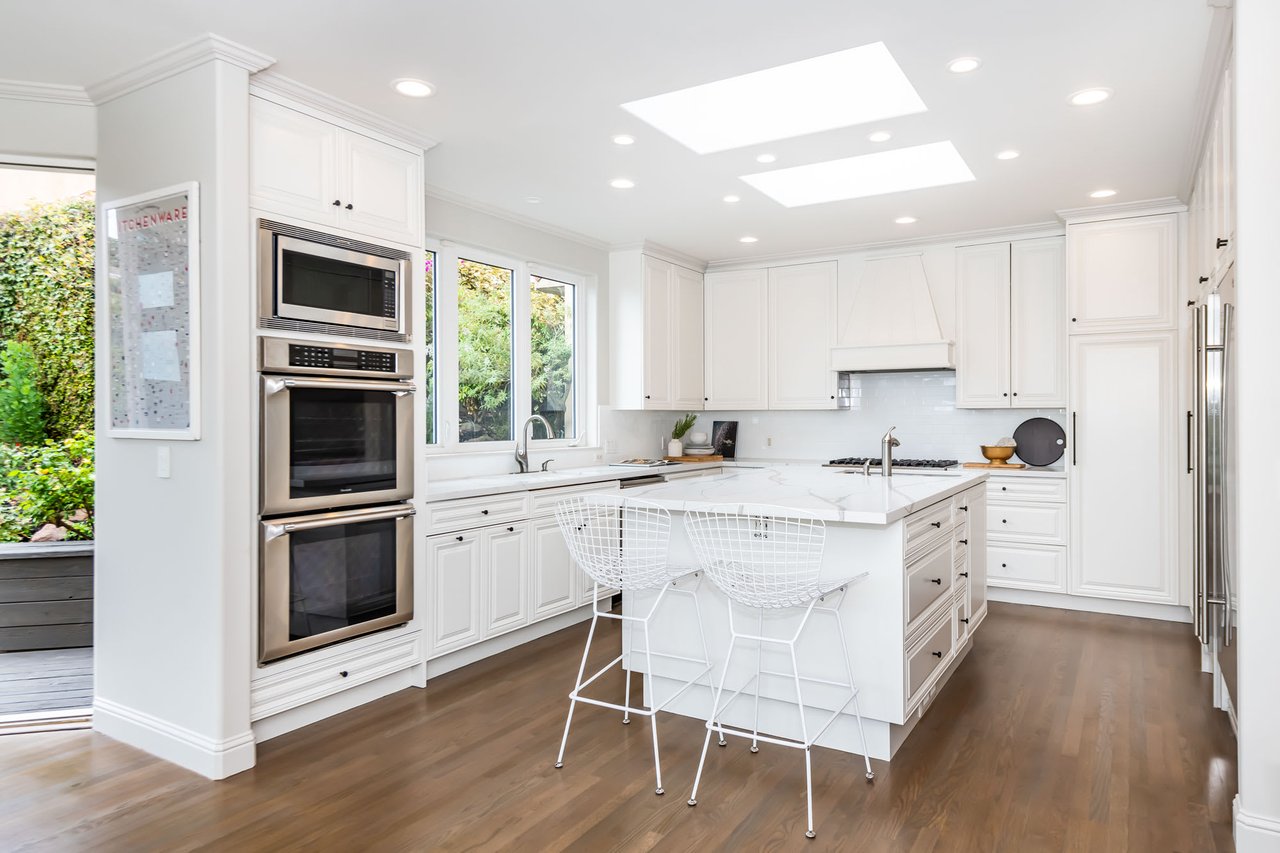
Bright white kitchen with a marble island, stacked ovens, and garden-facing windows.
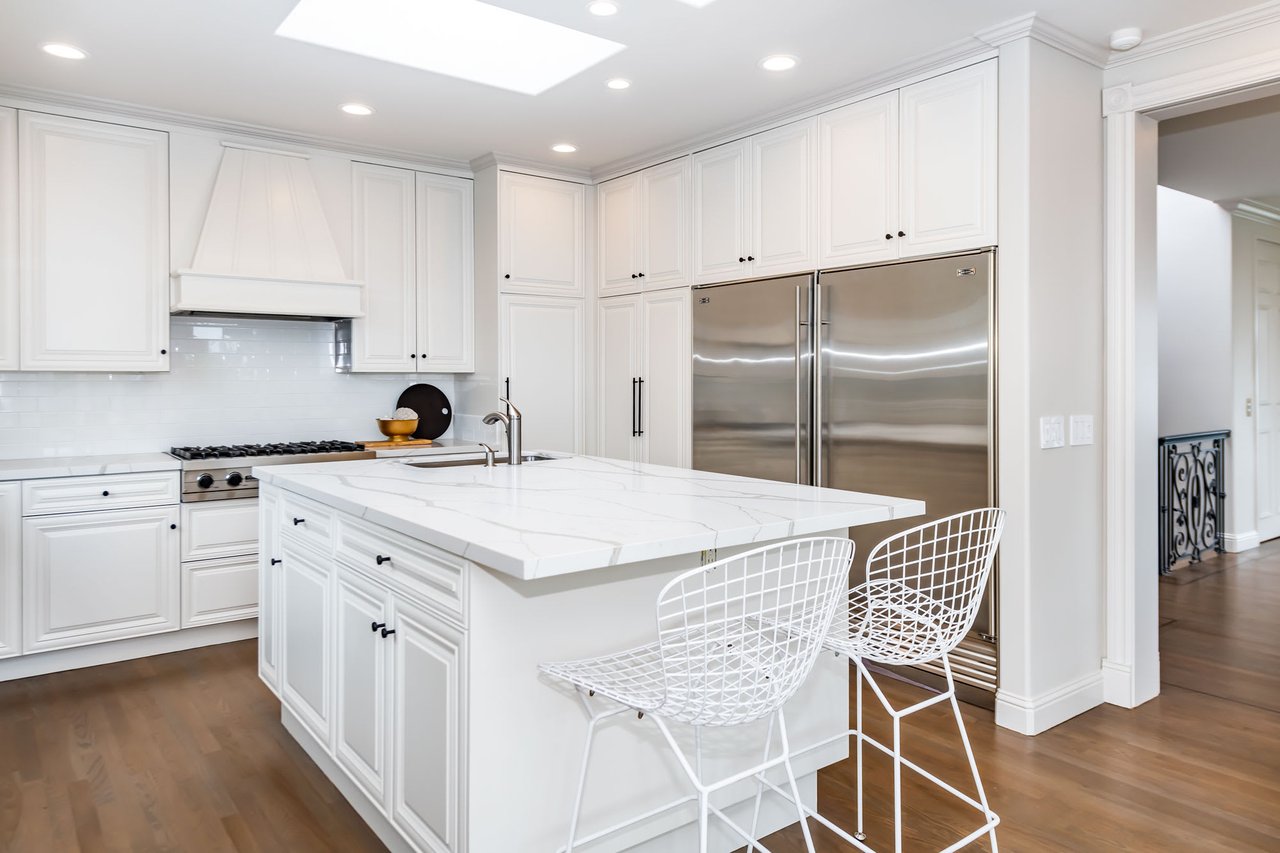
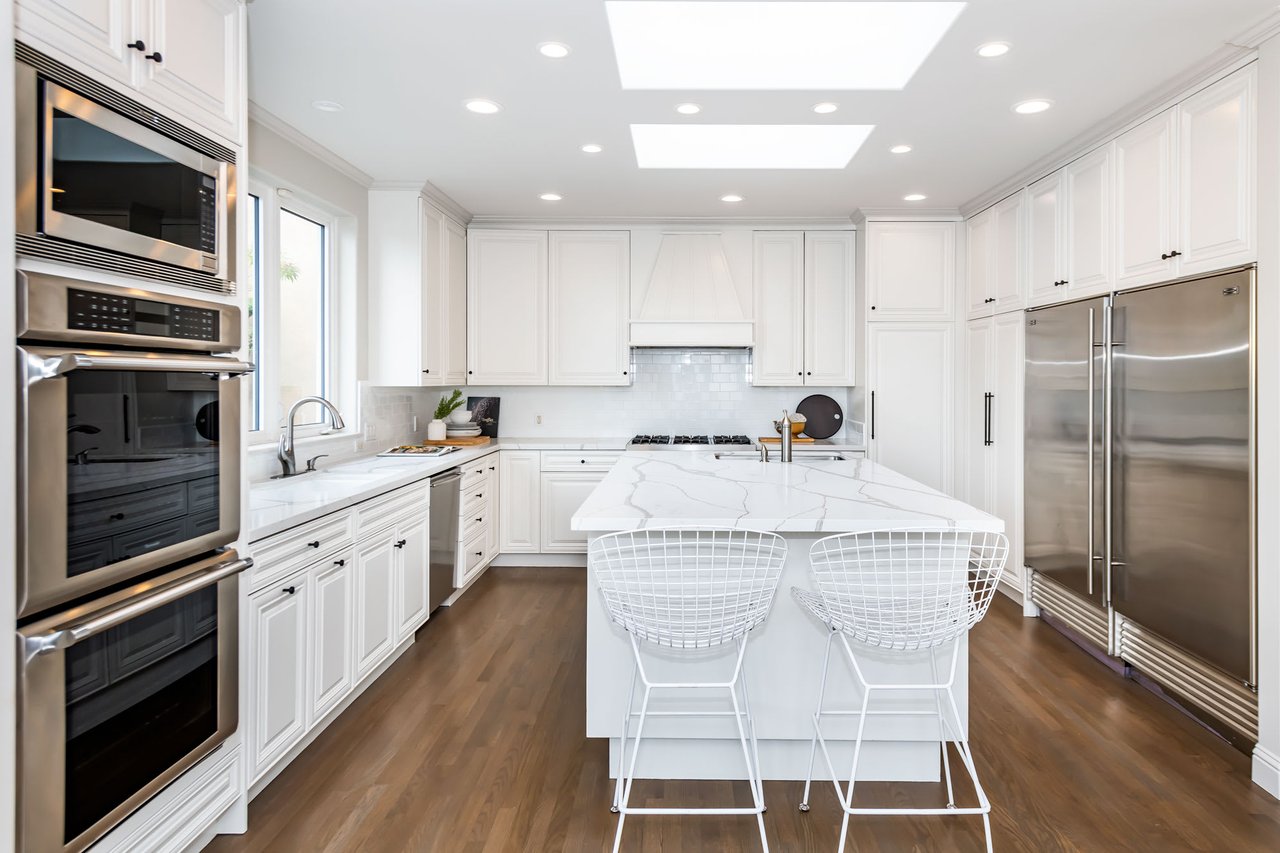
White kitchen with a large marble-veined island, wire stools, stainless steel appliances, and a skylight.
Bright white kitchen with a large island, double wall ovens, skylights, and garden-facing windows.
Bright white kitchen with a marble island, stainless steel appliances, and two wire stools.
Living room with teal sofas and tall windows overlooking rooftops and greenery.
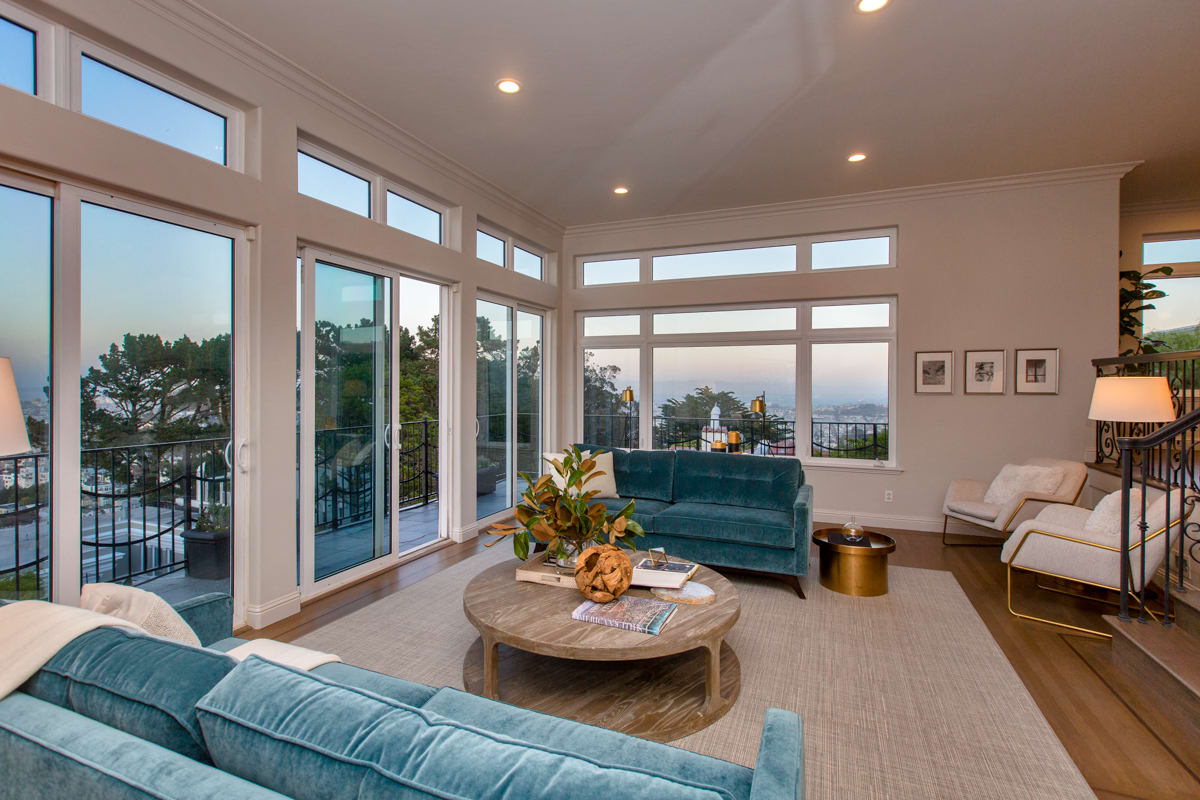
Living room with teal sofas, expansive windows, and a balcony overlooking trees and the city.
Staged living room with teal sofas, round coffee table, fireplace, and dining area beyond a railing.
Living room with teal sofas, a fireplace, and a raised dining area.
Bedroom with a large bed, teal armchairs, and wide windows overlooking a distant city view.
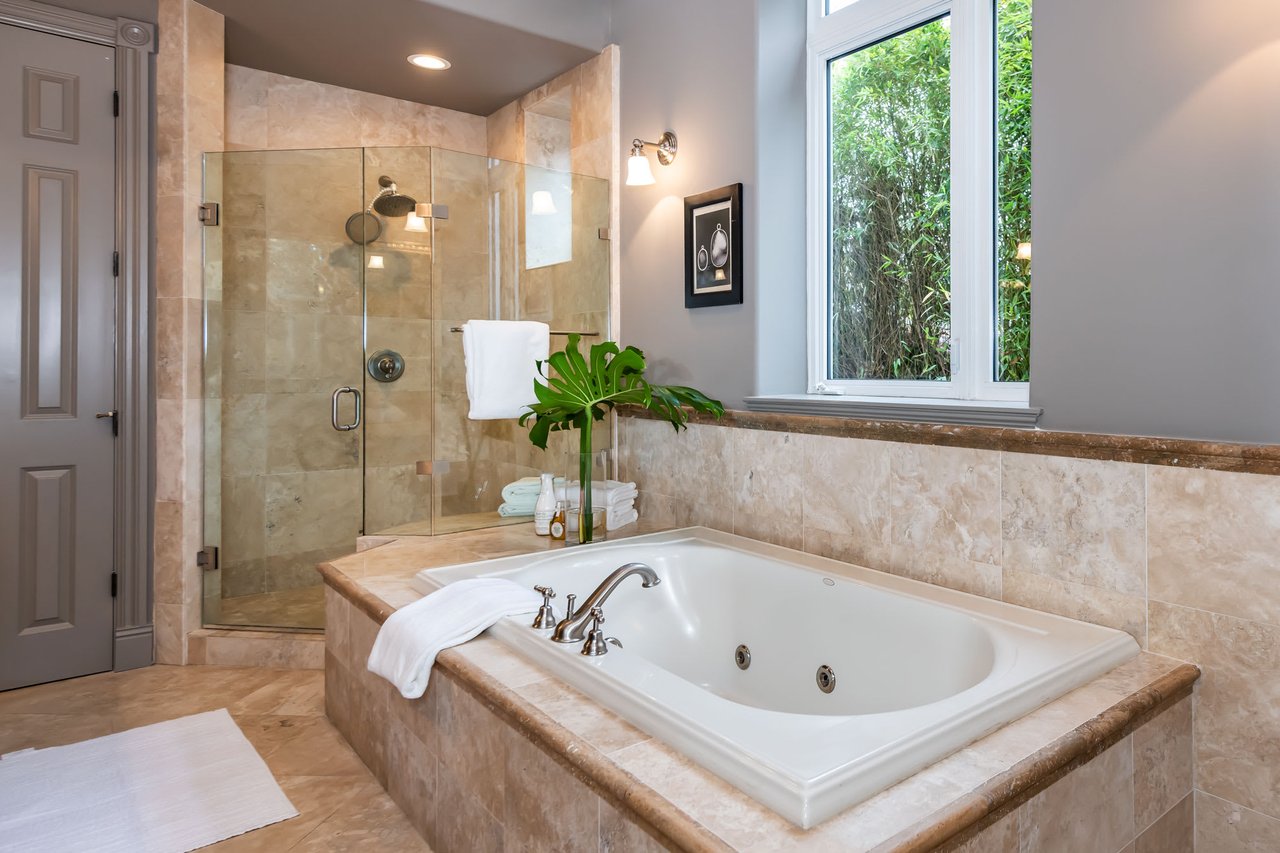
Bathroom with a soaking tub, glass shower, marble tile, and gray vanity.
Bathroom with a corner soaking tub, glass-enclosed shower, and tall window overlooking greenery.
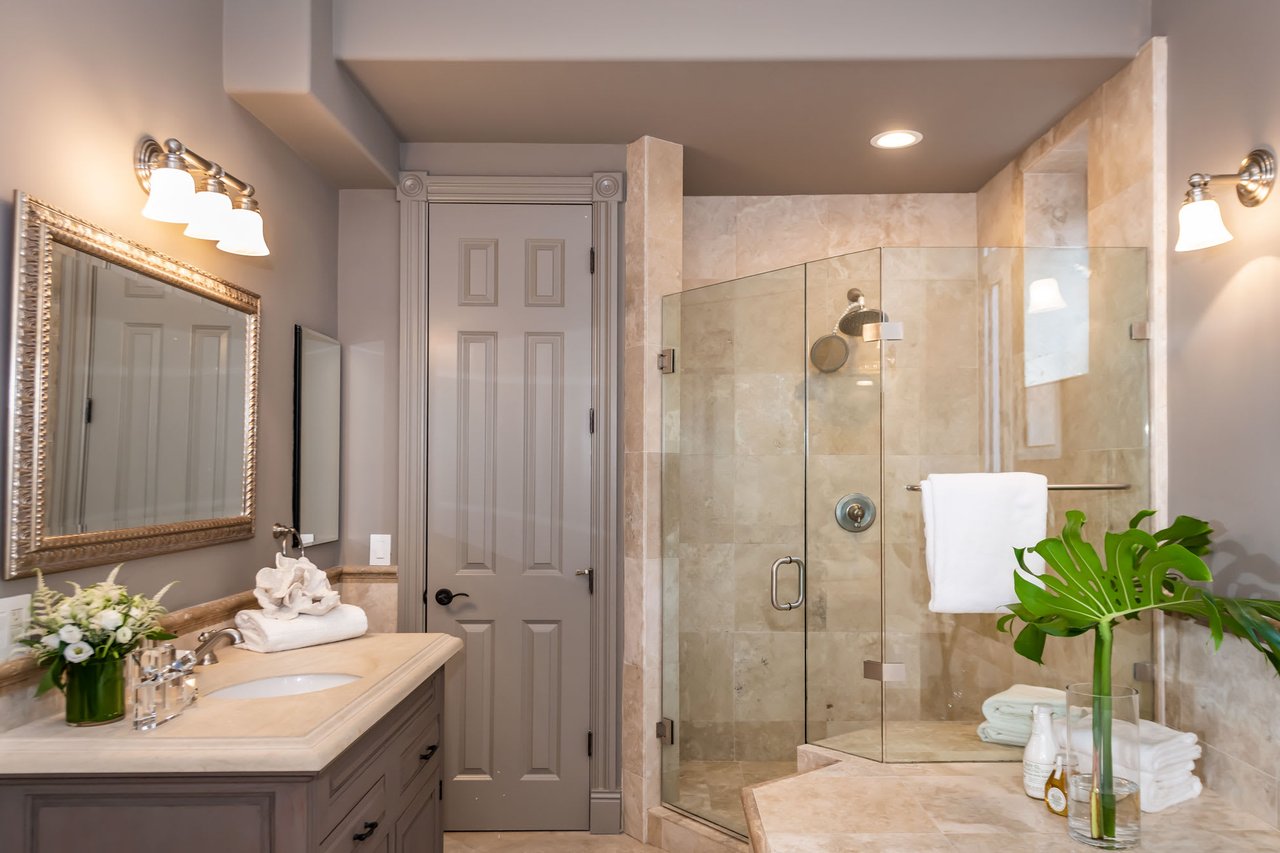
Bathroom with a marble vanity, framed mirror, and glass-enclosed marble shower.
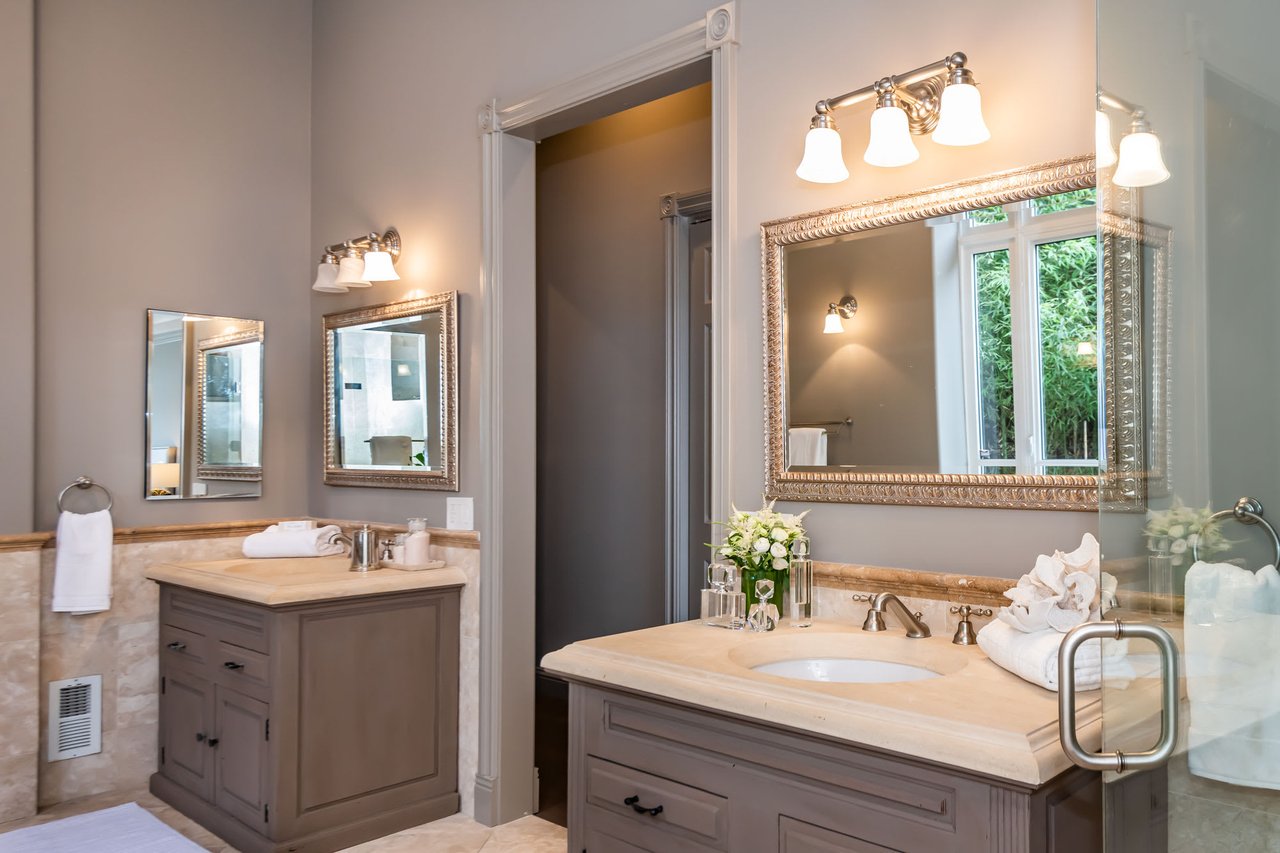
Bathroom with twin vanities, pale stone counters, ornate mirrors, and warm vanity lighting.
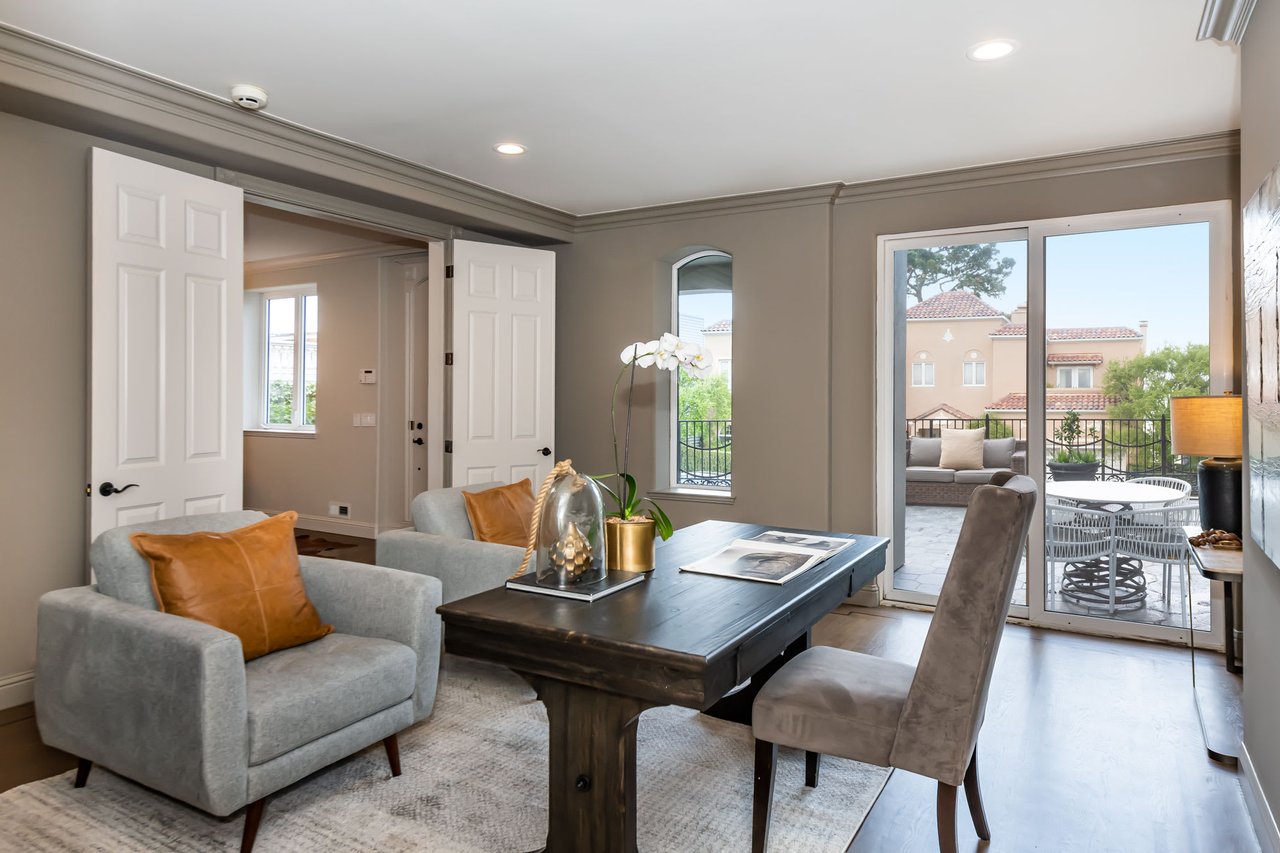
Living room with gray armchairs, a dark coffee table, and doors opening to a furnished terrace.
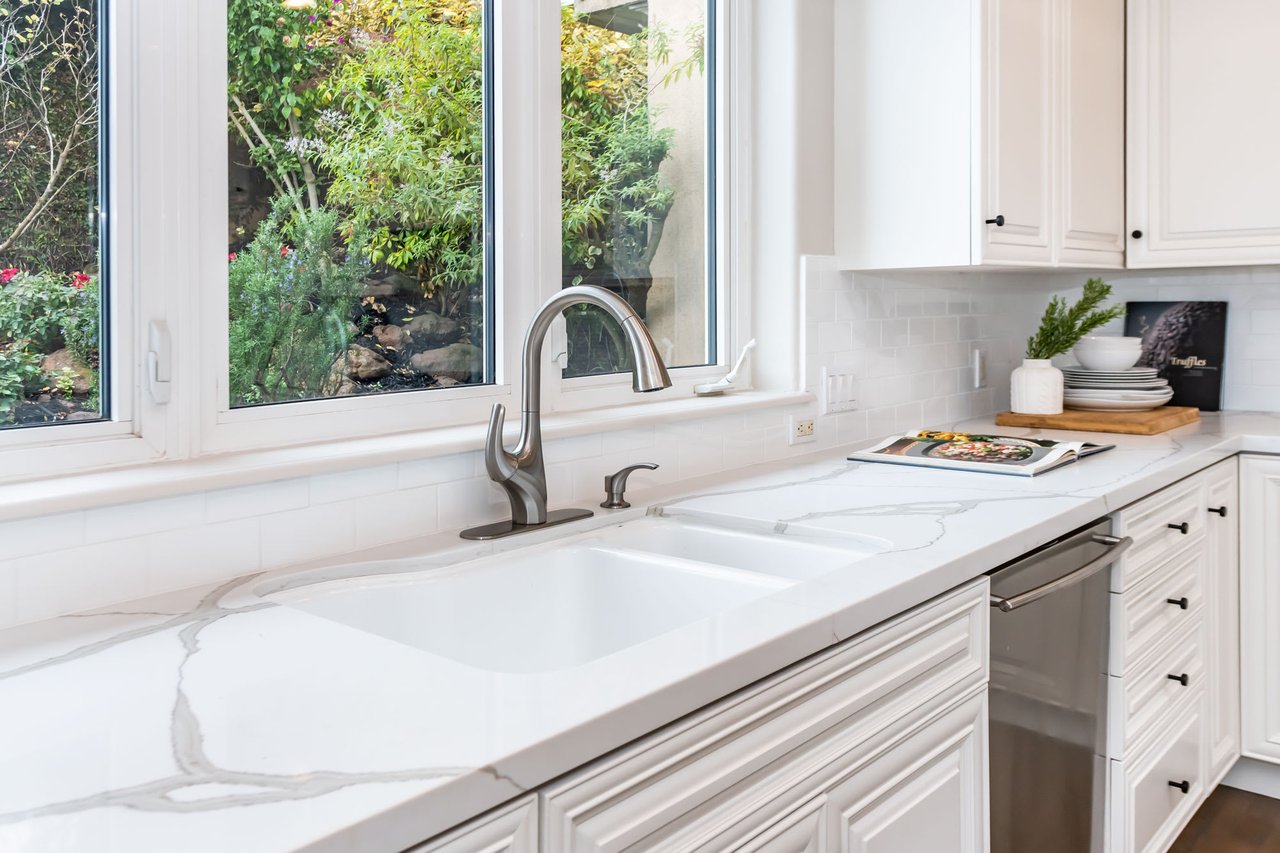
White kitchen with a farmhouse sink, veined marble counters, and wide windows overlooking a lush garden.
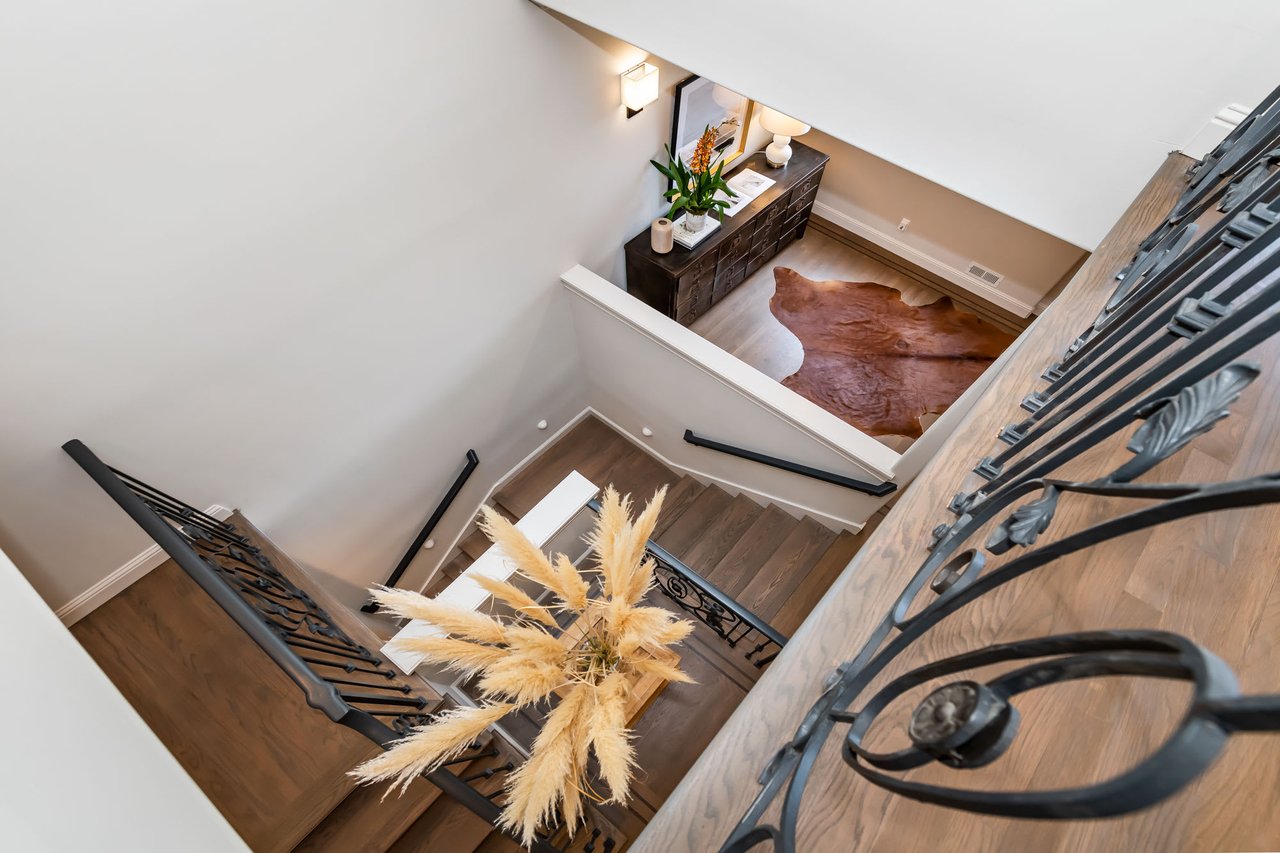
Staircase with dark wood steps and ornate iron railings overlooking a furnished landing.
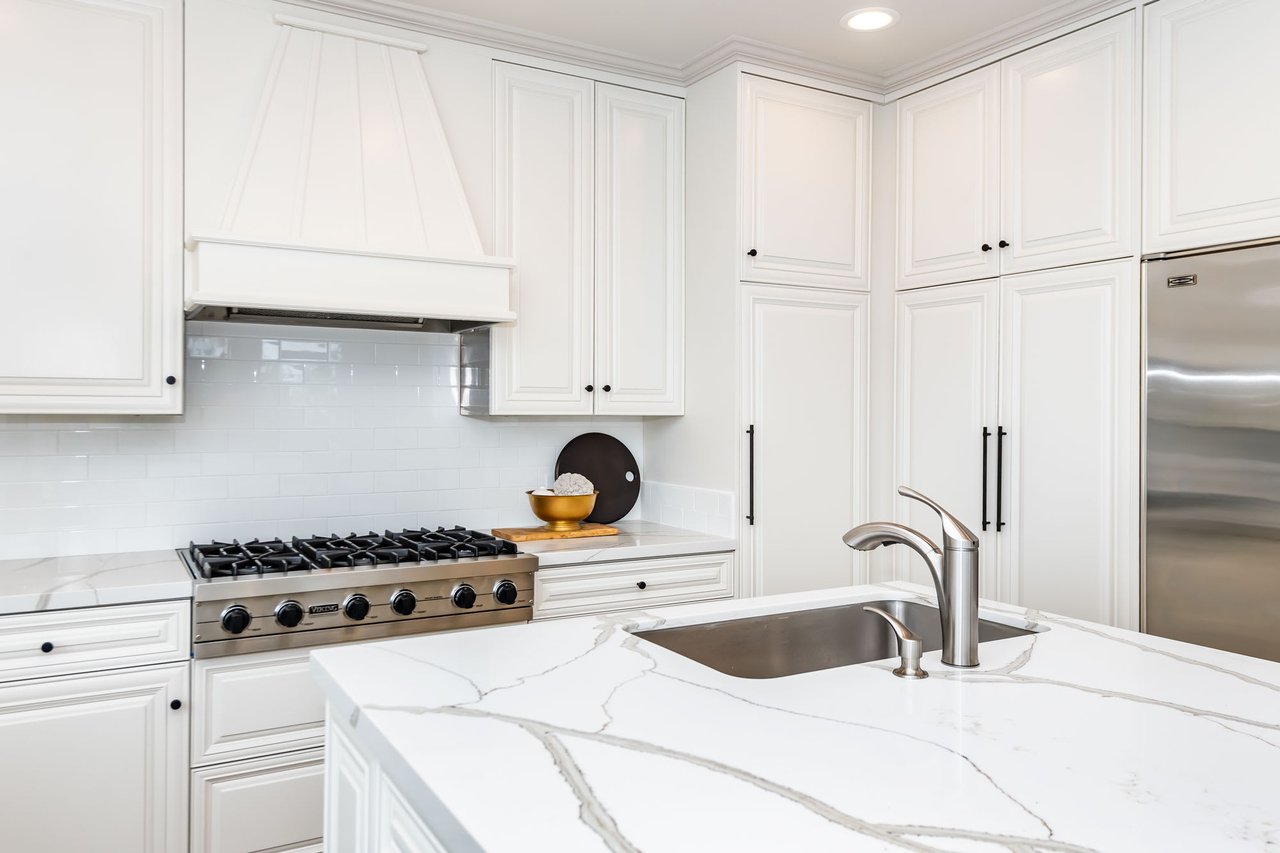
White kitchen with a marble island, stainless-steel gas range, and subway-tile backsplash.
VIEW PHOTOS
$3,891,000

3 Clarendon Ave

5 Beds 5.5 Baths 4,459 Sq.Ft.

Description

3 Clarendon Avenue is a rare opportunity to own a stunning 5 bedroom, 5.5 bath home in the Clarendon Heights neighborhood. This move-in ready custom property is drenched in light and features spectacular views of the city, the Bay & beyond, set on multiple levels, all serviced by the home elevator. With its thoughtful floor plan, this impressive home is the perfect place to relax and entertain. The top floor is home to the kitchen and an open dining room and generous great room which flow seamlessly into one another. The large remodeled kitchen is a chef's dream, featuring quartz countertops, a center island, and luxurious appliances. All five bedrooms have en-suite baths, with the third-floor master suite offering a grand walk-in closet and bath. With the five bedrooms spanning three floors, the floorplan is flexible and can provide privacy to guests and families alike. This luxurious home is a comfortable retreat in the center of the city.

Share Property

Location

3 Clarendon Avenue, San Francisco, CA 94114

Status

Sold

Date Sold

February 20, 2020
Colleen Cotter

Colleen Cotter

TITLE

Real Estate Consultant

Property Amenities

Interior
Total Bedrooms: 5
Half Bathrooms: 1
Full Bathrooms: 5
Area & Lot
Lot Area 4,459 Sq.Ft.
MLS® ID 491860
Year Built 1998
Type Residential
Status Sold
Exterior
Stories 5
Garage Space 3
Finance
Sales Price $3,891,000

Work With Us

Whether clients need an architect, designer, stager, contractor, lender, or friendly counsel, Colleen Cotter Real Estate Group offers invaluable referrals and guidance. Colleen Cotter Real Estate Group has partners across the country and Bay Area including Burlingame, San Mateo, Marin, Silicon Valley, East Bay, Lake Tahoe, Wine Country, Chicago, Los Angeles, and NYC.