Leave a Message

Thank you for your message. We will be in touch with you shortly.

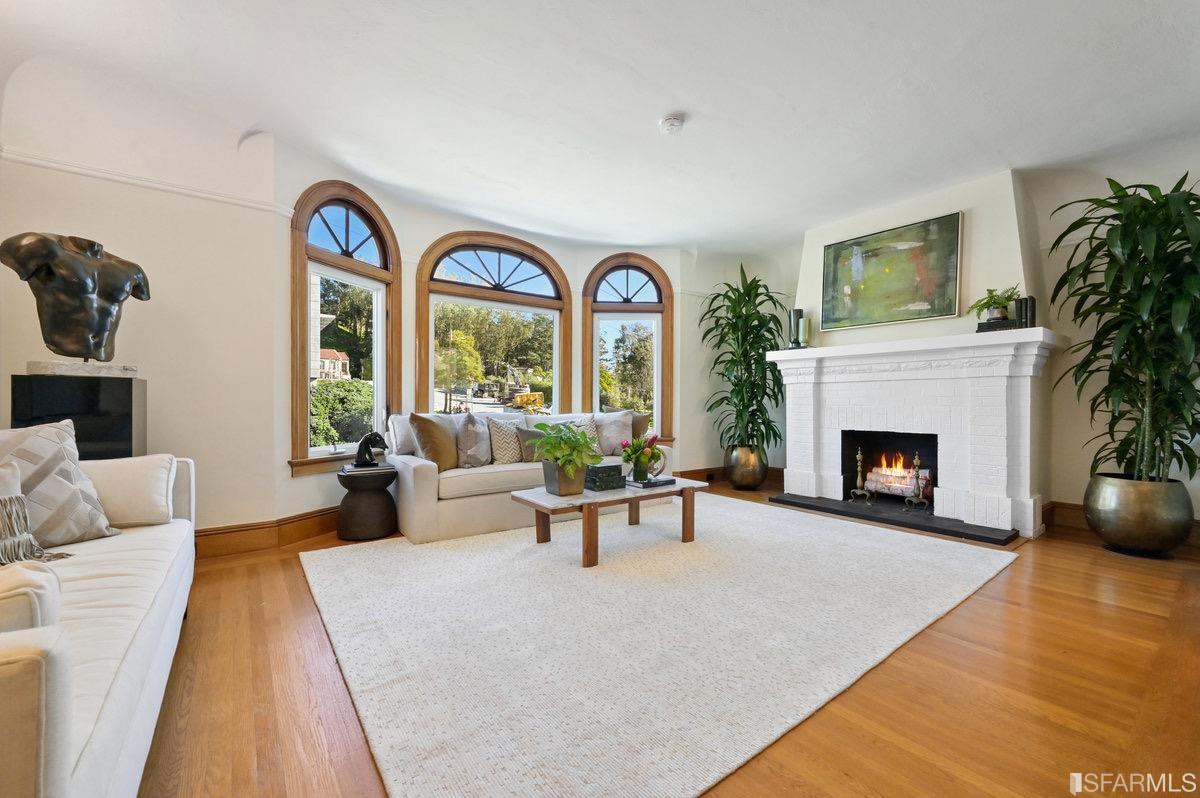
Staged living room with arched windows, white fireplace, pale rug, and hardwood floors.
Staged living room with arched windows, cream seating, and a white fireplace.
Living room with cream sofas and three tall arched windows.
Living room with a white fireplace, hardwood floors, houseplants, and a dining room beyond.
Living room with hardwood floors, a large rug, and a wide opening to the dining room.
Dining room with a dark wood table, upholstered chairs, and a modern chandelier.
Staged dining room with a wooden table, upholstered chairs, and a modern pendant light.
Kitchen with sage-green cabinets, white counters, and large windows above the sink.
Kitchen with olive-green cabinetry, brass pulls, and white marble counters beneath two windows.
Kitchen with muted green cabinets, white counters, and tall windows above the sink.
Bright kitchen with stainless steel appliances, white counters, and a sage-green island.
Bright kitchen and dining area with a white round table, pendant lights, and a tiled floor.
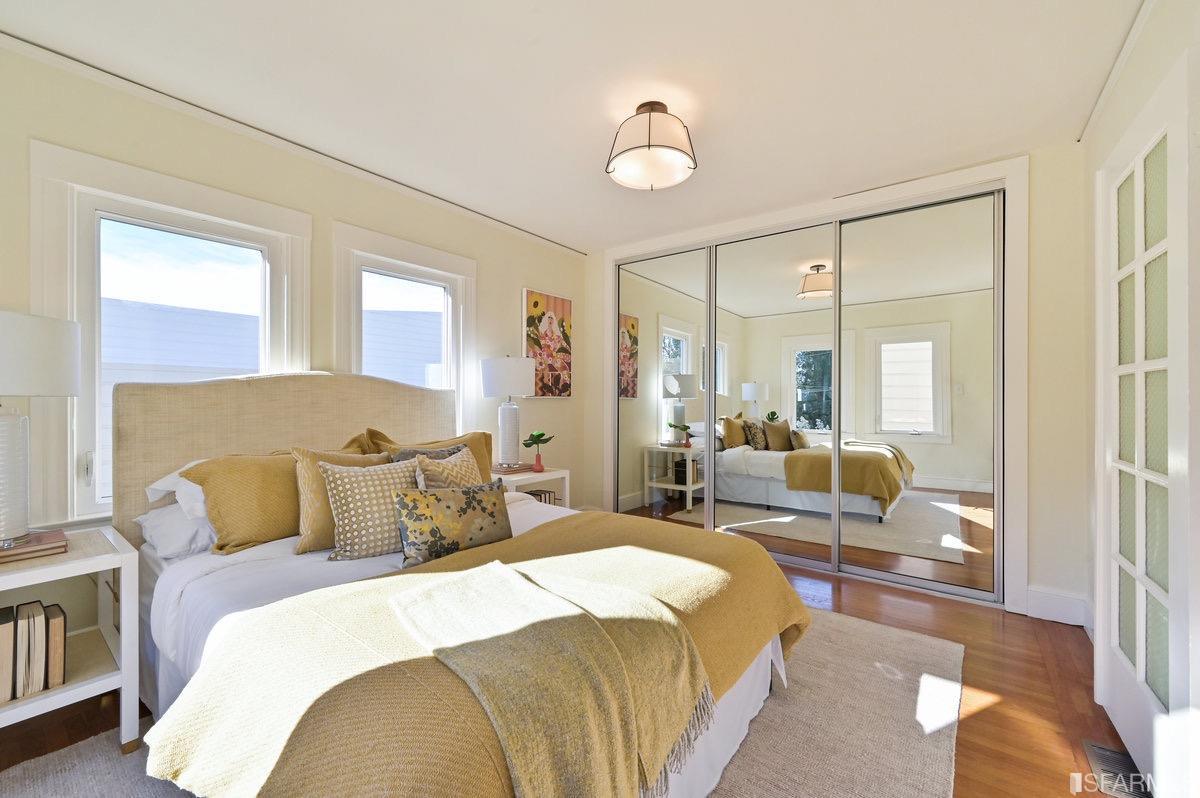
Staged bedroom with mustard-yellow bedding, large windows, and mirrored closet doors.
Bedroom with mustard-yellow bedding, mirrored closet doors, and two sunlit windows.
Staged bedroom with a large gray-bedded bed, framed artwork, patterned rug, and an open doorway to the hall.
Staged bedroom with a gray quilted bed, patterned rug, framed art, and a white bedside table.
Dining room with a round wood table, hardwood floors, and an open glass-paneled door to the kitchen.
Furnished dining room with a sculptural wood table, upholstered chairs, and a doorway to the bedroom.
Bathroom with a white bathtub, shower curtain, toilet, and vanity beneath a large mirror.
Bright living room with a gray sofa, leather armchair, and sliding glass doors to a patio.
Staged living room with a gray sofa and sliding glass doors opening to a deck.
Staged living room with a beige sofa, patterned rug, wood coffee table, and sunlit carpet.
Bright living room with a beige sofa, wood coffee table, and sunlight across a patterned rug.
Bathroom with a bathtub, white toilet, pale pink tile, framed artwork, and a small high-set window.
Furnished deck with turquoise chairs, white railing, and string lights.
Sunny deck with turquoise chairs and a small flower-topped table beside an open sliding glass door.
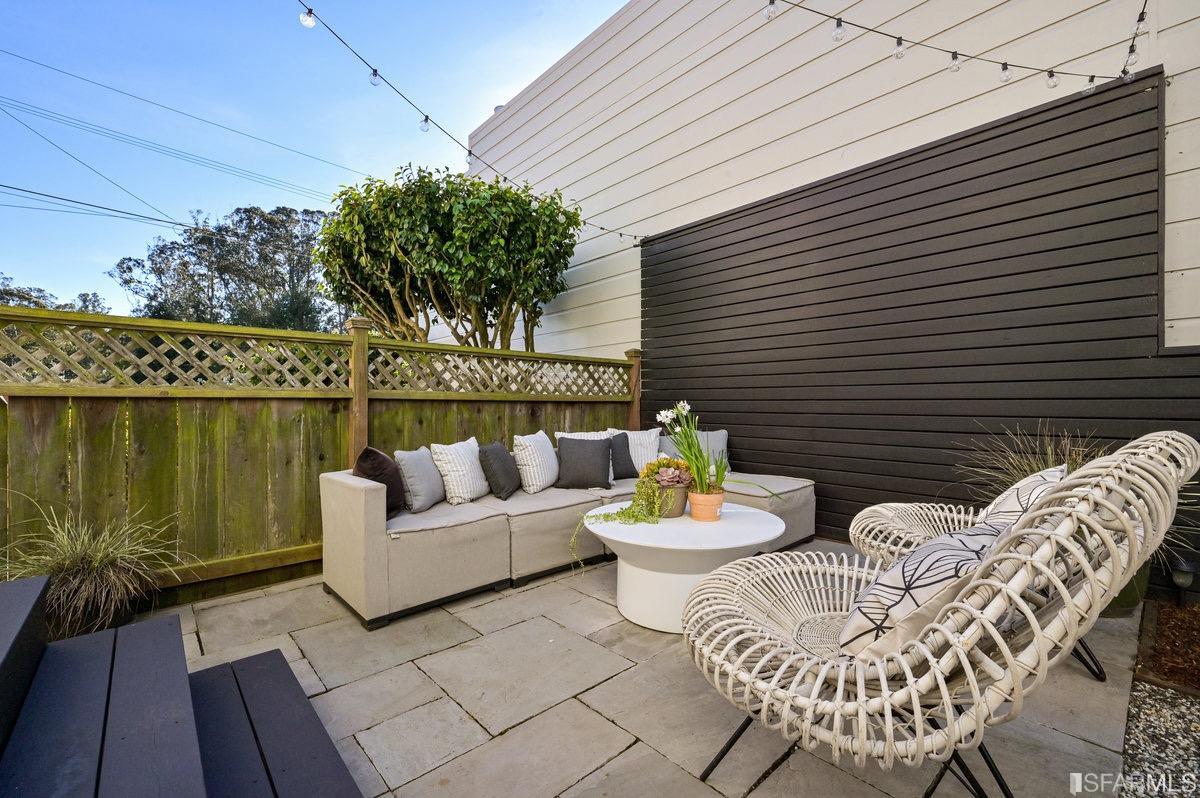
Private patio with string lights, a cushioned sofa, woven chairs, and deck steps.
Backyard patio with a covered deck, string lights, wicker chairs, and cushioned outdoor seating.
Outdoor patio with a gray sectional, white woven chairs, and string lights.
Staged patio with a cream sectional, woven chairs, and string lights beside a modern black-and-white wall.
Stucco home with arched upper windows, a garage, and exterior stairs beside the entrance.
VIEW PHOTOS
$1,828,000

2691 20th Avenue

3 Beds 3 Baths 1,982 Sq.Ft. 2,060.39 Sq.Ft.

Description

A beautiful 3 bedroom, 3 bathroom marina style home in San Francisco's highly desirable Parkside district. Lovely period details coexist alongside modern updates in this stunning residence. This bright charming abode features warm finishes. The spacious living room and formal dining room, both full of character, makes it the perfect place to relax or entertain. It offers a fabulous mantle, charming fireplace, and arched windows that fill the room with natural light. Oak hardwood floors are showcased throughout, along with a sunny kitchen complete with new hardware and appliances. The kitchen also has a charming breakfast nook, the perfect place to enjoy a morning cup of coffee. This home offers bright cheerful bedrooms that showcase an incredible afternoon glow. Outdoor entertaining is made easy in this home, which features a stunning redwood deck and a low maintenance sunny garden.

Share Property

Location

2691 20th Avenue, San Francisco, CA 94116

Status

Sold

Date Sold

June 8, 2022
Colleen Cotter

Colleen Cotter

TITLE

Real Estate Consultant

Property Amenities

Interior
Appliances Gas Water Heater, Range Hood, Water Heater
Flooring Carpet, Linoleum, Simulated Wood, Tile, Wood
Total Bedrooms: 3
Full Bathrooms: 3
Area & Lot
Lot Area 2,060.39 Sq.Ft.
Living area 1,982 Sq.Ft.
MLS® ID 422653825
Year Built 1926
School District San Francisco
View Description Park/Greenbelt
Architecture Styles Marina
Type Residential
Status Sold
Exterior
Stories 2
Heat type Baseboard, Central
Disability Features Accessible Full Bath
Water Source Public
Sewer Public Sewer
Parking Driveway, Attached, Garage Door Opener, Interior Access, Independent, On Site (Single Family Only)
Roof Tar/Gravel
Finance
Sales Price $1,828,000
Staged living room with arched windows, cream seating, and a white fireplace.

360 Virtual Tour

Take a tour of this property

Work With Us

Whether clients need an architect, designer, stager, contractor, lender, or friendly counsel, Colleen Cotter Real Estate Group offers invaluable referrals and guidance. Colleen Cotter Real Estate Group has partners across the country and Bay Area including Burlingame, San Mateo, Marin, Silicon Valley, East Bay, Lake Tahoe, Wine Country, Chicago, Los Angeles, and NYC.