Leave a Message

Thank you for your message. We will be in touch with you shortly.

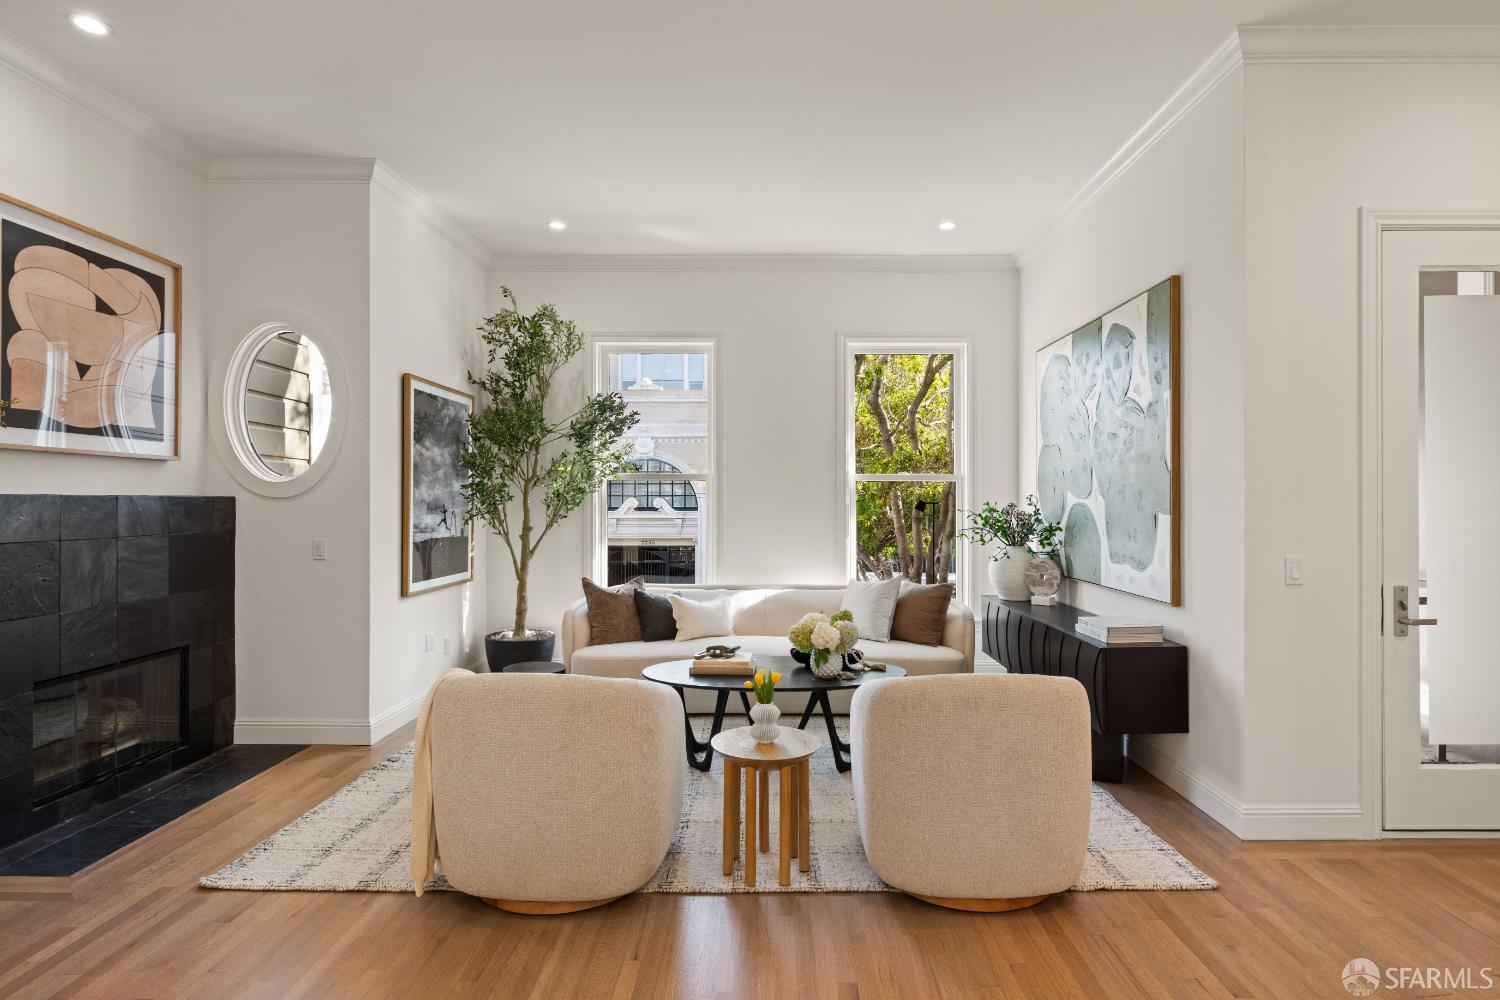
Staged living room with cream seating, a black tiled fireplace, hardwood floors, and large windows.
$3,000,000

2254 Bush Street

3 Beds 3 Baths 1,785 Sq.Ft. 3,168 Sq.Ft.

Description

Ideally positioned on a charming Lower Pacific Heights block, just one block from Fillmore Street, 2254 Bush Street is an exceptional house-like condominium offering incredible scale, privacy, and sophisticated two-level living. Soaring ceilings and walls of windows flood the residence with natural light, while warm hardwood floors and multiple private outdoor spaces create an elevated sense of indoor-outdoor living. The main level is anchored by a dramatic, beautifully proportioned living room, where impressive ceiling height, abundant natural light, and a fireplace create an elegant setting for both everyday living and entertaining. The kitchen flows into a spacious family room with direct access to an attached deck, extending the living space outdoors for dining and entertaining. A powder room completes the level. Upstairs, three bedrooms and two full bathrooms create a private and beautifully separated bedroom level. The expansive primary suite is a serene retreat with its own private balcony and an en suite bath featuring a soaking tub and separate walk-in shower. Two additional bedrooms and a dedicated laundry area complete the upper floor. One deeded parking space and generous storage, plus in unit washer/dryer add convenience, while the boutiques, restaurants, and cafs of Fillmore Street are just moments away. Rarely does condominium living offer this combination of dramatic scale, extraordinary natural light, private outdoor space, and true single-family-home sensibility in the heart of Lower Pacific Heights.

Share Property

Location

2254 Bush Street, San Francisco, CA 94115

Status

Sold

Date Sold

September 24, 2026
Colleen Cotter

Colleen Cotter

TITLE

Real Estate Consultant

Property Amenities

Interior
Fireplace Gas Starter
Appliances Free-Standing Gas Range, Free-Standing Refrigerator, Range Hood, Microwave, Washer/Dryer Stacked
Flooring Wood, Other
Total Bedrooms: 3
Half Bathrooms: 1
Full Bathrooms: 2
Other Interior Features Formal Entry
Area & Lot
Total area 1,785 Sq.Ft.
Lot Area 3,168 Sq.Ft.
Living area 1,785 Sq.Ft.
MLS® ID 426161489
Year Built 2002
Type Condo
Status Sold
Exterior
Heat type Central
Parking Alley Access, Enclosed, Inside Entrance, Independent, On Site - Mapped (Condo Only)
Finance
Sales Price $3,000,000
HOA Fees $375 monthly
Staged living room with cream seating, a black tiled fireplace, hardwood floors, and large windows.

360 Virtual Tour

Take a tour of this property

Work With Us

Whether clients need an architect, designer, stager, contractor, lender, or friendly counsel, Colleen Cotter Real Estate Group offers invaluable referrals and guidance. Colleen Cotter Real Estate Group has partners across the country and Bay Area including Burlingame, San Mateo, Marin, Silicon Valley, East Bay, Lake Tahoe, Wine Country, Chicago, Los Angeles, and NYC.