Living room with a white sofa, telescope by large leafy windows, and a modern fireplace.
Living room with a glass coffee table, dark fireplace wall, and large windows overlooking trees.
Bright living room with a leather lounge chair, telescope, and large windows.
Living room with a modern fireplace, white lounge chairs, glass coffee table, and flowers.
Living room fireplace with a tall dark metal surround, glass sides, and a fire burning inside.
Living room with a white sectional, sculptural lounge chair, glass coffee table, and large windows.
Dining area with a long white table, oversized abstract artwork, dark hardwood floors, and bright windows.
Dining area with a white table, orchid centerpiece, and large black-and-white abstract wall art.
Open-plan living and dining room with a large white table, light sectional, hardwood floors, and tall windows.
Dining area with a long white table, dark wood floors, and oversized botanical wall art.
White kitchen with a long peninsula, two bar stools, shaker cabinets, and stainless steel appliances.
White kitchen with stainless appliances, dark wood floors, and a sink facing a leafy window.
Modern white kitchen with stainless steel appliances, a large island, and dark hardwood floors.
Bright white kitchen with stainless steel appliances, a sink peninsula, and dark hardwood floors.
Bright white kitchen with quartz counters, stainless appliances, and a wide pass-through to the living area.
Bright kitchen with white cabinetry, a stainless steel refrigerator, dark hardwood floors, and a bowl of green apples.
Bright white bathroom with a wide sink, modern toilet, window, and framed geometric artwork.
Open apartment living area with large windows, leafy views, dark wood floors, and a stairwell railing.
Entry hall with dark hardwood floors, white front door, and woven pendant light.
Staged bedroom with gray chair beside a large window and framed sailboat artwork.
Furnished window nook with a curved gray chair, patterned wallpaper, and a small table with an orchid.
Staged bedroom with a white bed, patterned beige wallpaper, and open doorways to the bathroom and sitting area.
Bedroom with patterned floral wallpaper, a white bed, and a bedside table topped with lilies.
Bathroom with a dark wood vanity, illuminated mirror, and marble-tiled tub and shower.
Marble-tiled bathroom with a white bathtub, recessed niche, and handheld shower.
Furnished bedroom with a white bed and sliding doors opening to a leafy balcony.
Bedroom with a white quilted bed and sliding glass doors to a leafy balcony.
Staged bedroom with white bedding and sliding glass doors opening onto a leafy balcony.
Marble-tiled bathroom with glass-enclosed shower, dark vanity, and orchid.
Bathroom with marble double vanity, dark cabinetry, illuminated mirrors, and an open walk-in closet.
Modern bathroom with a dark double vanity, marble surfaces, illuminated mirrors, and white orchids.
Bathroom with a black double vanity, illuminated mirrors, and a glass-enclosed marble shower.
Bathroom with a double-sink marble vanity, dark cabinetry, illuminated mirrors, and a potted orchid.
Private patio with potted greenery, a bench, and a white canvas lounge chair.
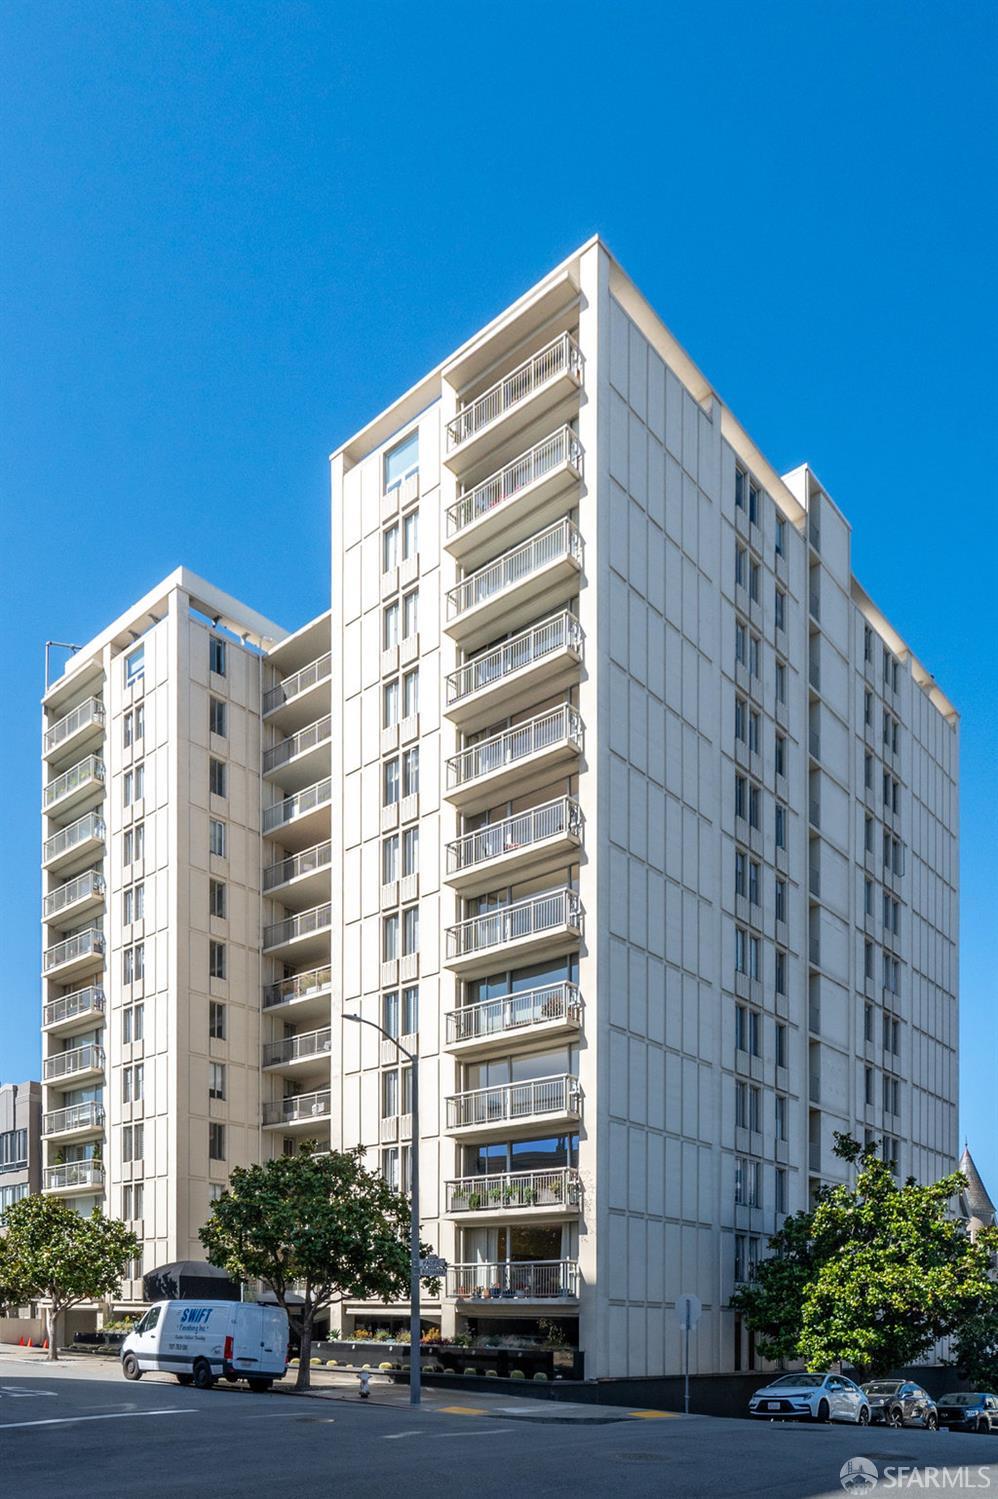
Modern residential building behind large leafy trees, with projecting windows and a landscaped courtyard.
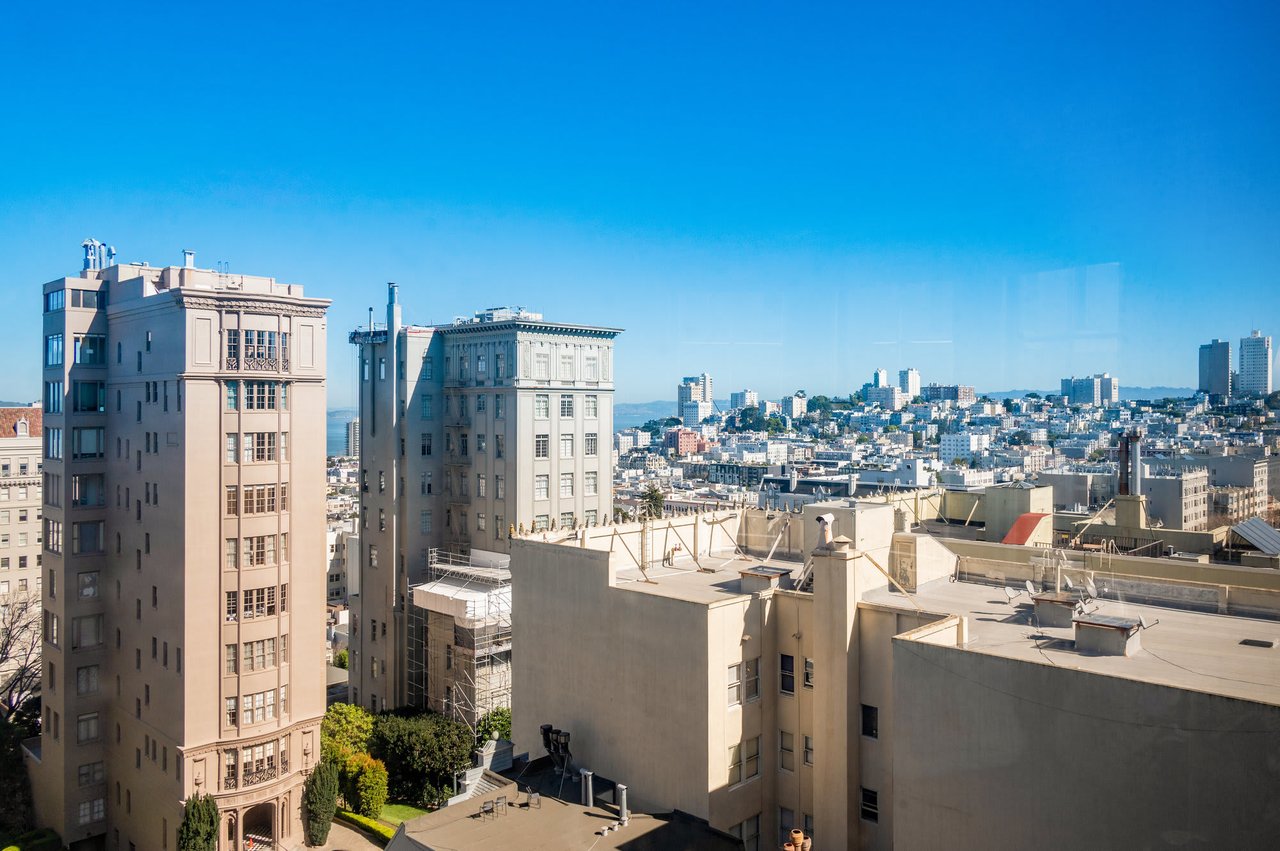
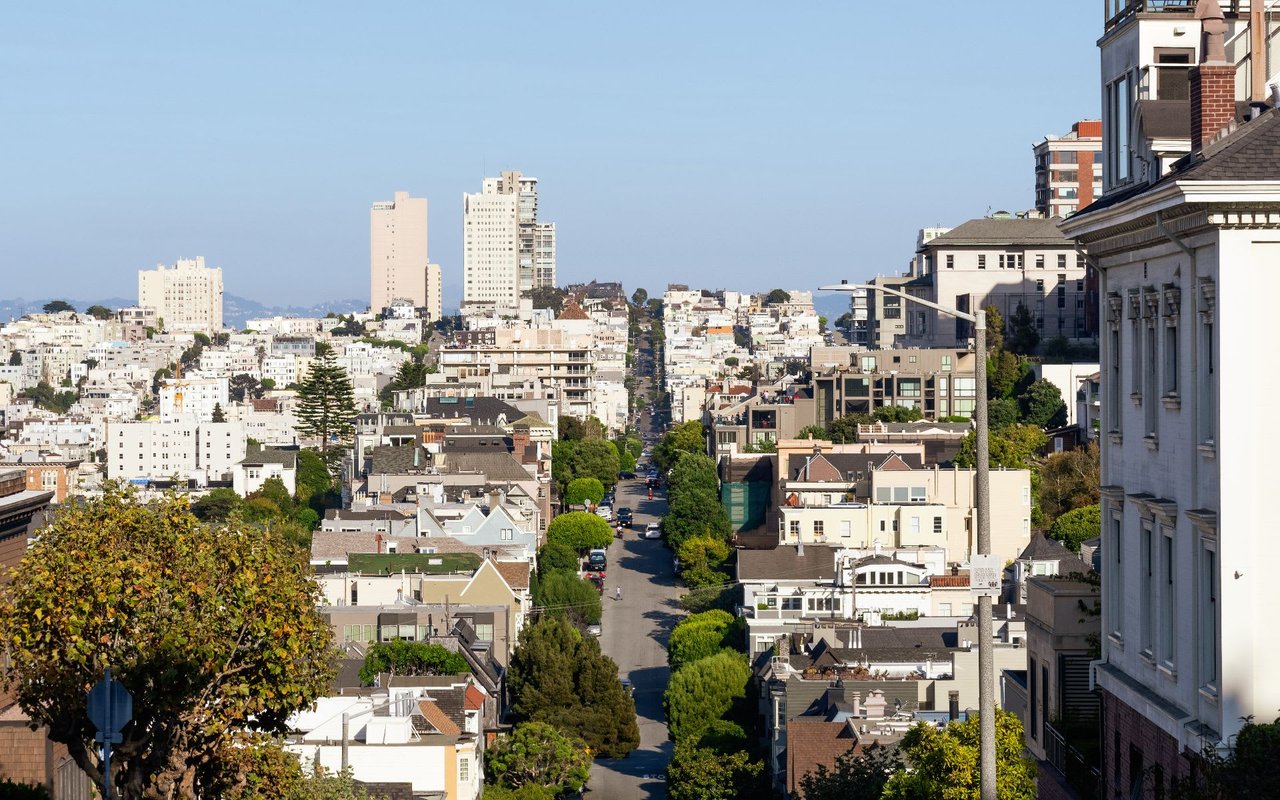
San Francisco rooftops and water framed by an apartment building and leafy trees.
Two-floor plan for Unit 204, with two bedrooms and a deck on the first floor and living areas on the second.
VIEW PHOTOS
$1,725,000

2016 Pacific Avenue Unit: 204

2 Beds 3 Baths 8,779 Sq.Ft.

Description

2016 Pacific Avenue #204 is a beautifully renovated and serene 2 bed, 2.5 bath luxury condo in Pacific Heights. Spanning two levels, the upper level is home to an open living/dining area with a wood-burning fireplace and panoramic windows which flood the space with natural light & offer lovely views. A designer kitchen is also located on this level, featuring stainless steel appliances and beautiful custom cabinetry. The lower level is home to both full bedrooms, including a spacious master suite with a large walk-in closet with custom built-ins. Connected to the master suite is your very own private balcony and patio offering a serene oasis. Self-watering planters fill the area, providing a beautiful touch of nature. Both bedrooms have luxurious en-suite bathrooms with radiant heated marble floors. Additional features include one-car garage parking with an EV charging, in-unit laundry, and a generous storage unit. An elevator from the garage offers direct access into condo.

Share Property

Location

2016 Pacific Avenue Unit: 204, San Francisco, CA 94109

Status

Sold

Date Sold

October 1, 2021
Colleen Cotter

Colleen Cotter

TITLE

Real Estate Consultant

Property Amenities

Interior
Laundry room In Kitchen, Laundry Closet
Appliances Dishwasher, Disposal, Free-Standing Freezer, Free-Standing Refrigerator, Dryer, Washer
Flooring Marble, Wood
Total Bedrooms: 2
Half Bathrooms: 1
Full Bathrooms: 2
Area & Lot
Lot Area 8,779 Sq.Ft.
MLS® ID 421580236
Year Built 1989
View Description Ocean,San Francisco
Architecture Styles Contemporary, Modern/High Tech
Type Residential
Status Sold
Exterior
Stories 2
Heat type Baseboard, Electric, Radiant
Other Exterior Features Balcony, Uncovered Patio
Parking Assigned, Electric Vehicle Charging Station(s), Garage Door Opener, Side By Side, Side by Side, On Site
Finance
Sales Price $1,725,000
HOA Fees $638 monthly

Pacific Heights

Work With Us

Whether clients need an architect, designer, stager, contractor, lender, or friendly counsel, Colleen Cotter Real Estate Group offers invaluable referrals and guidance. Colleen Cotter Real Estate Group has partners across the country and Bay Area including Burlingame, San Mateo, Marin, Silicon Valley, East Bay, Lake Tahoe, Wine Country, Chicago, Los Angeles, and NYC.