Leave a Message

Thank you for your message. We will be in touch with you shortly.

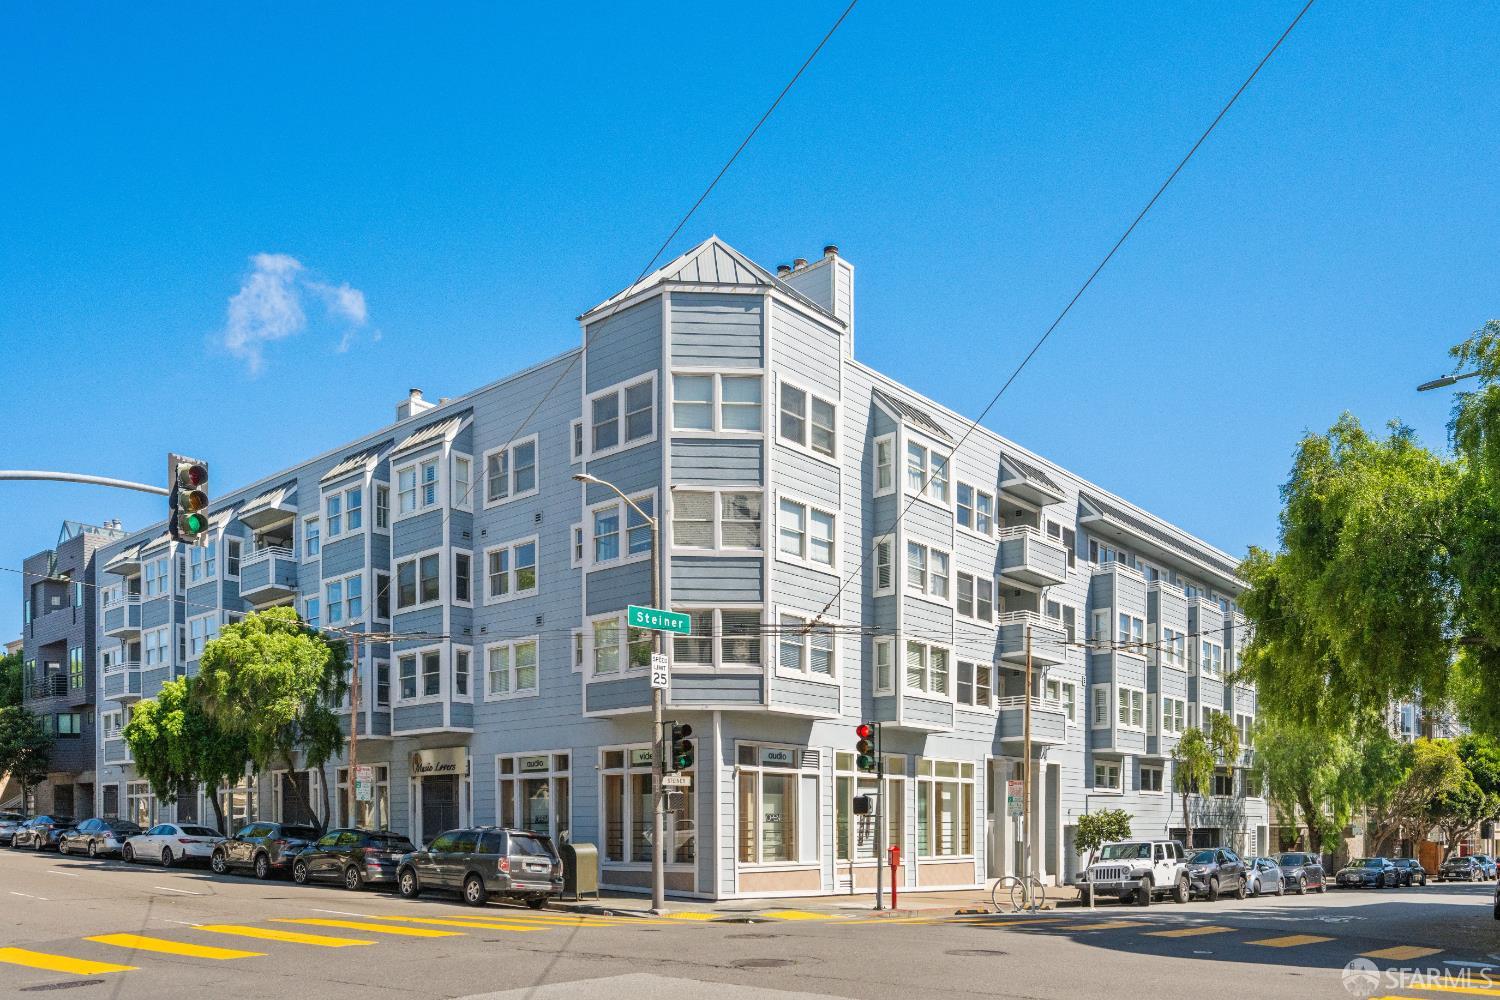
1880 Steiner Street # 403
Courtesy of Sotheby's International Realty
$1,675,000

1880 Steiner Street # 403

2 Beds 3 Baths 1,569 Sq.Ft. 0.41 Acres

Description

A sophisticated top-floor residence that lives like a single-family home, this beautifully designed 2-bedroom + lofted den, 2.5-bath home offers an exceptional balance of scale, light, and livability only a block from Fillmore Street. Soaring ceilings, expansive windows, and a dramatic skylight bathe the open-concept interiors in natural light, while a reimagined kitchen featuring warm wood cabinetry, quartzite island, and stainless steel appliances flows seamlessly into expansive living and dining areas framed by warm western light and Sutro Tower sunset views. The lofted den offers ideal flexibility as a home office, lounge, or creative retreat, and opens directly to a private rooftop terrace with sweeping eastern skyline views, a rare outdoor escape perfectly suited for al fresco dining, morning gardening, or evenings spent entertaining above the city. A privately set bedroom level features two spacious, well-proportioned bedrooms, including a serene and generously scaled primary suite designed for comfort and retreat. Additional highlights include wide-plank flooring, in-unit laundry, integrated Lutron Caseta smart lighting, Ecobee thermostat and smart locks, elevator access, abundant storage, and deeded garage parking with shared EV charging, all just moments from the best shops and restaurants from Pacific Heights to Japantown and beyond.

Share Property

Location

1880 Steiner Street # 403, San Francisco, CA 94115

Status

Sold

Date Sold

May 21, 2026
Colleen Cotter

Colleen Cotter

TITLE

Real Estate Consultant

Property Amenities

Interior
Laundry room Laundry Closet
Fireplace Living Room
Appliances Dishwasher, Microwave, Washer/Dryer Stacked
Flooring Simulated Wood
Total Bedrooms: 2
Half Bathrooms: 1
Full Bathrooms: 2
Area & Lot
Total area 1,569 Sq.Ft.
Lot Area 0.41 Acres
Living area 1,569 Sq.Ft.
MLS® ID 426120198
Year Built 1999
View Description City
Architecture Styles Modern/High Tech
Type Condo
Status Sold
Exterior
Heat type Central
Water Source Public
Garage Space 1.0
Sewer Public Sewer
Other Exterior Features Balcony
Parking Garage Door Opener, Inside Entrance, Side By Side, Side by Side, On Site - Mapped (Condo Only)
Utilities Public
Finance
Sales Price $1,675,000
HOA Fees $1,206 monthly

360 Virtual Tour

Take a tour of this property

Work With Us

Whether clients need an architect, designer, stager, contractor, lender, or friendly counsel, Colleen Cotter Real Estate Group offers invaluable referrals and guidance. Colleen Cotter Real Estate Group has partners across the country and Bay Area including Burlingame, San Mateo, Marin, Silicon Valley, East Bay, Lake Tahoe, Wine Country, Chicago, Los Angeles, and NYC.